Studio
“Design begins with understanding.”
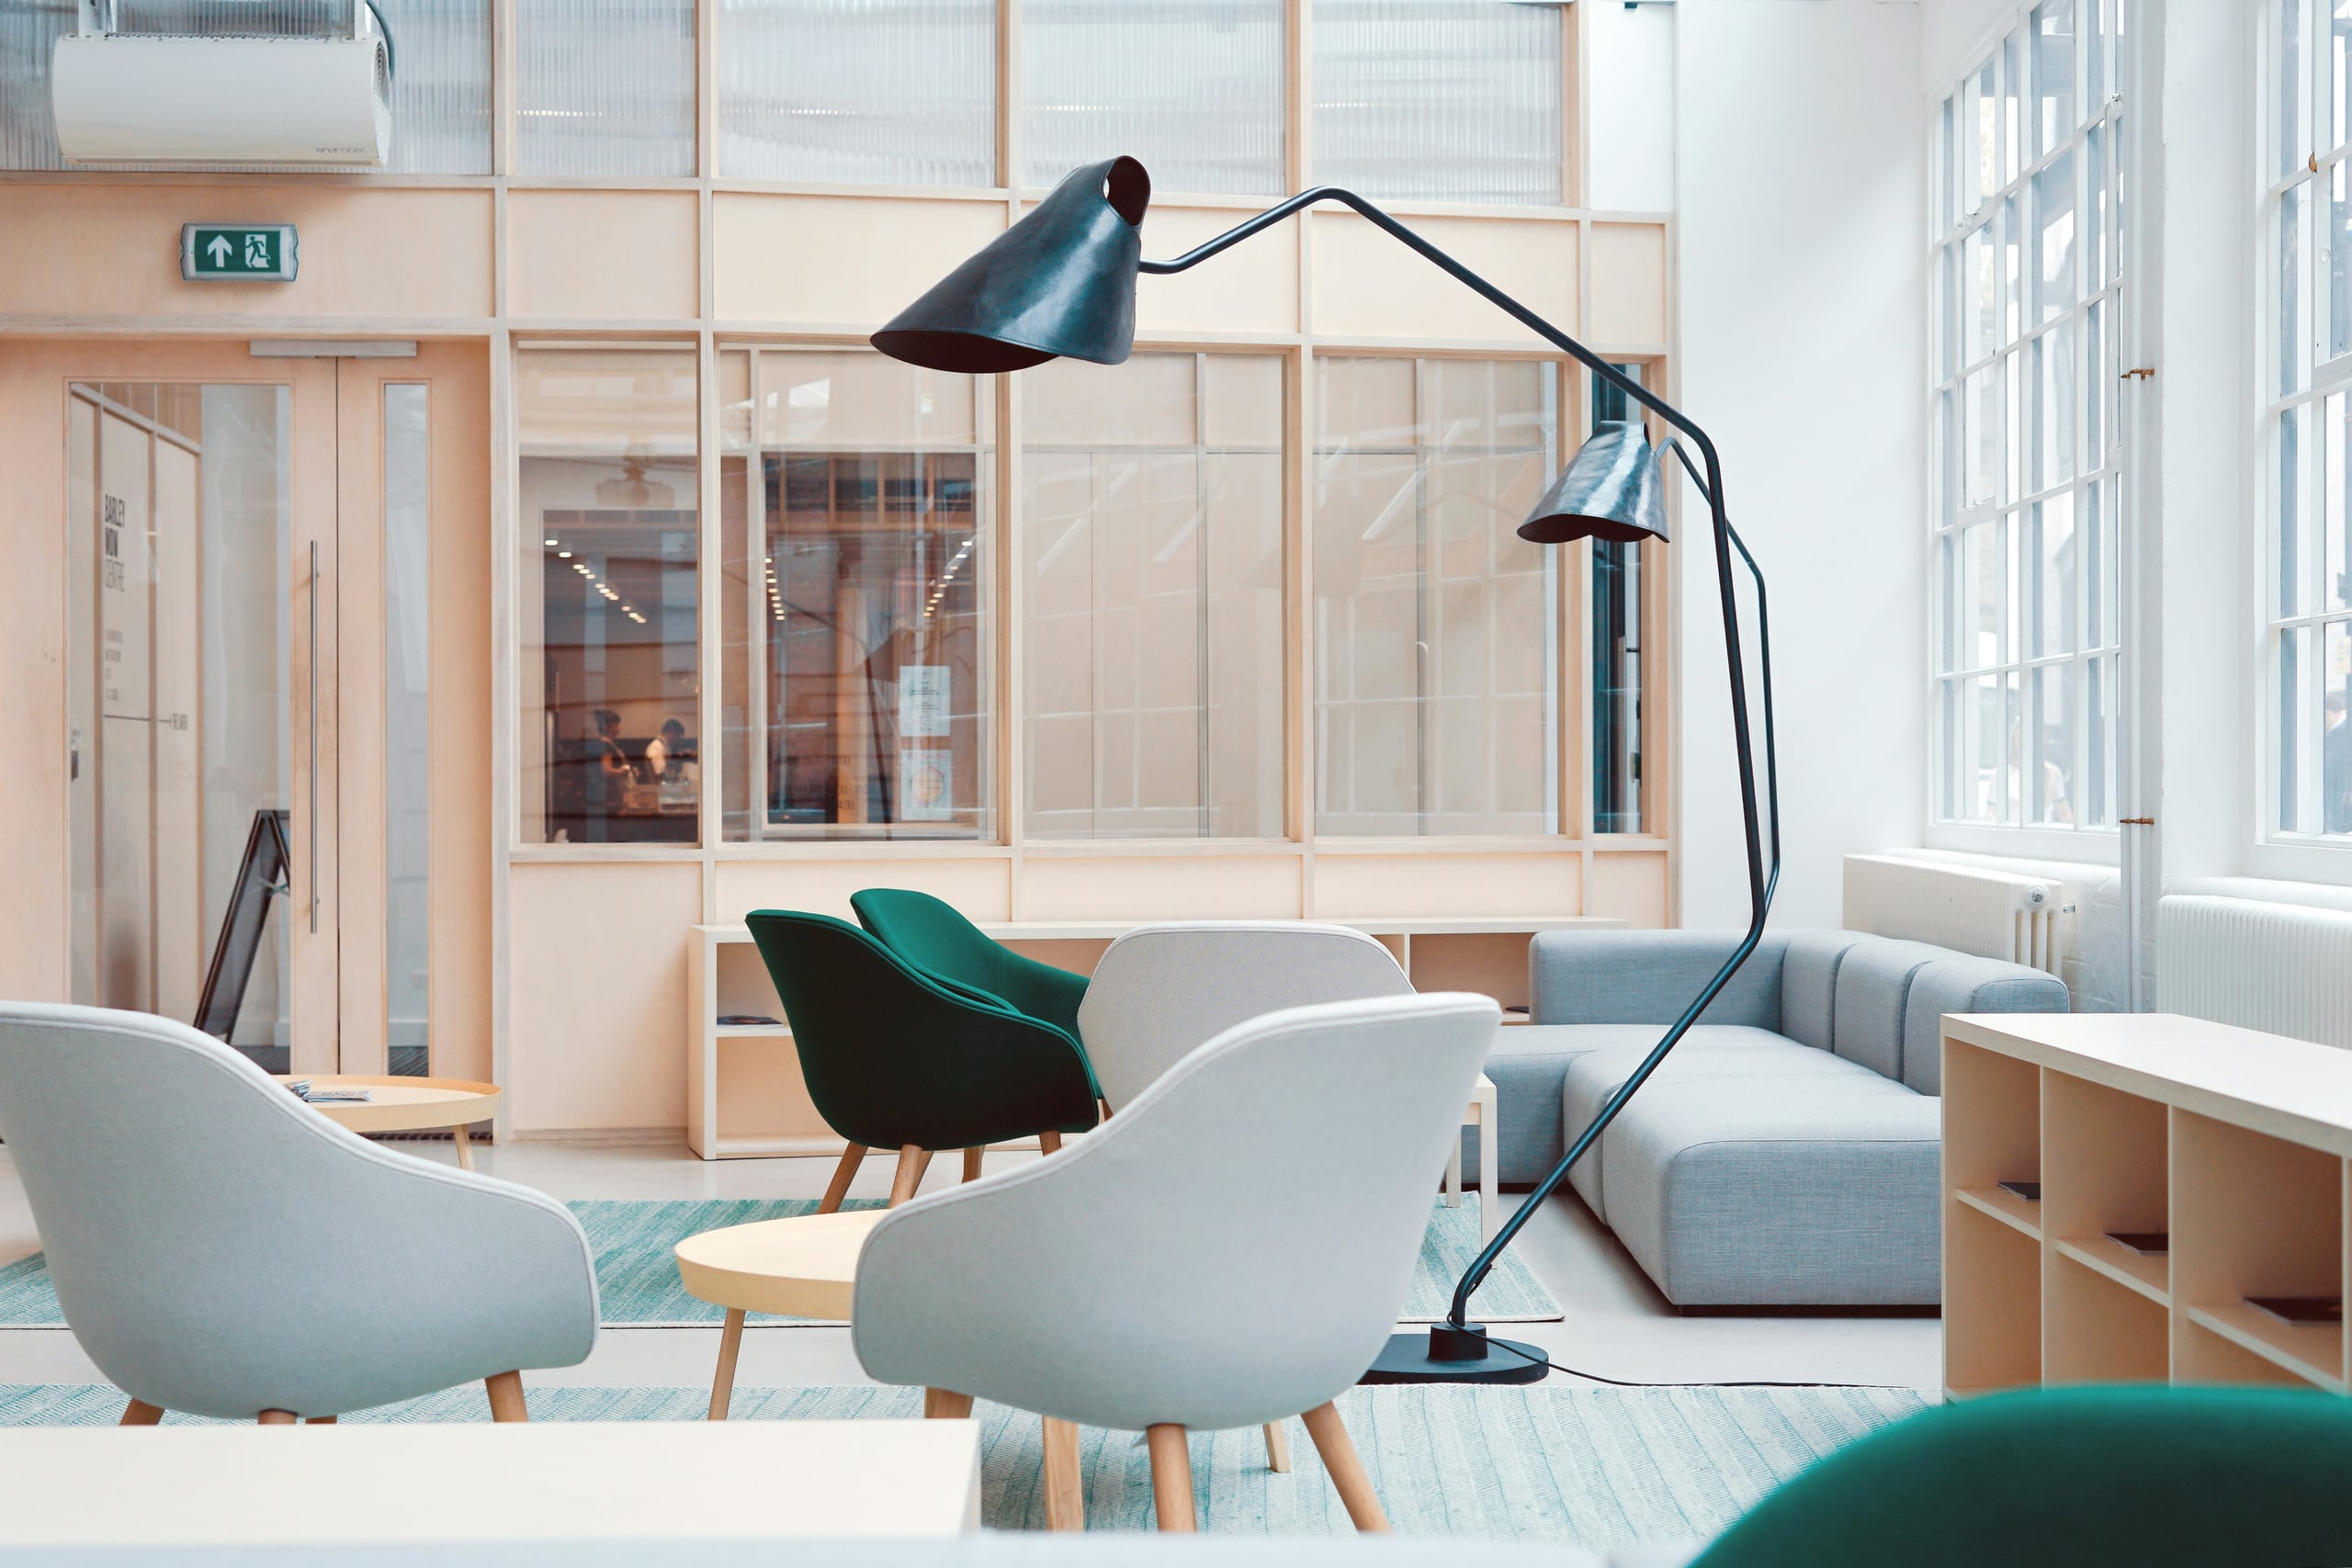
Philosophy
How a way of living becomes plan, proportion, light and material.
Good interiors do not announce themselves. They reveal themselves slowly — through light, proportion, material and the way a room makes you feel an hour after you have stopped looking at it.
The studio works from the plan outward. Where the walls actually need to be, where the sun lands in December, how far it is from the door to the place you put your keys down. Surface comes last, and it comes easily once the rest is right.
Nothing is specified from a screen alone. Materials are seen at full size, in the room’s own light, at the hour the room is most used. A stone that looks correct in a showroom and wrong at four in the afternoon is the wrong stone.
The result should feel less like a scheme and more like an accurate description of the people who live there.
Services
What thestudio does.
Residential Interiors
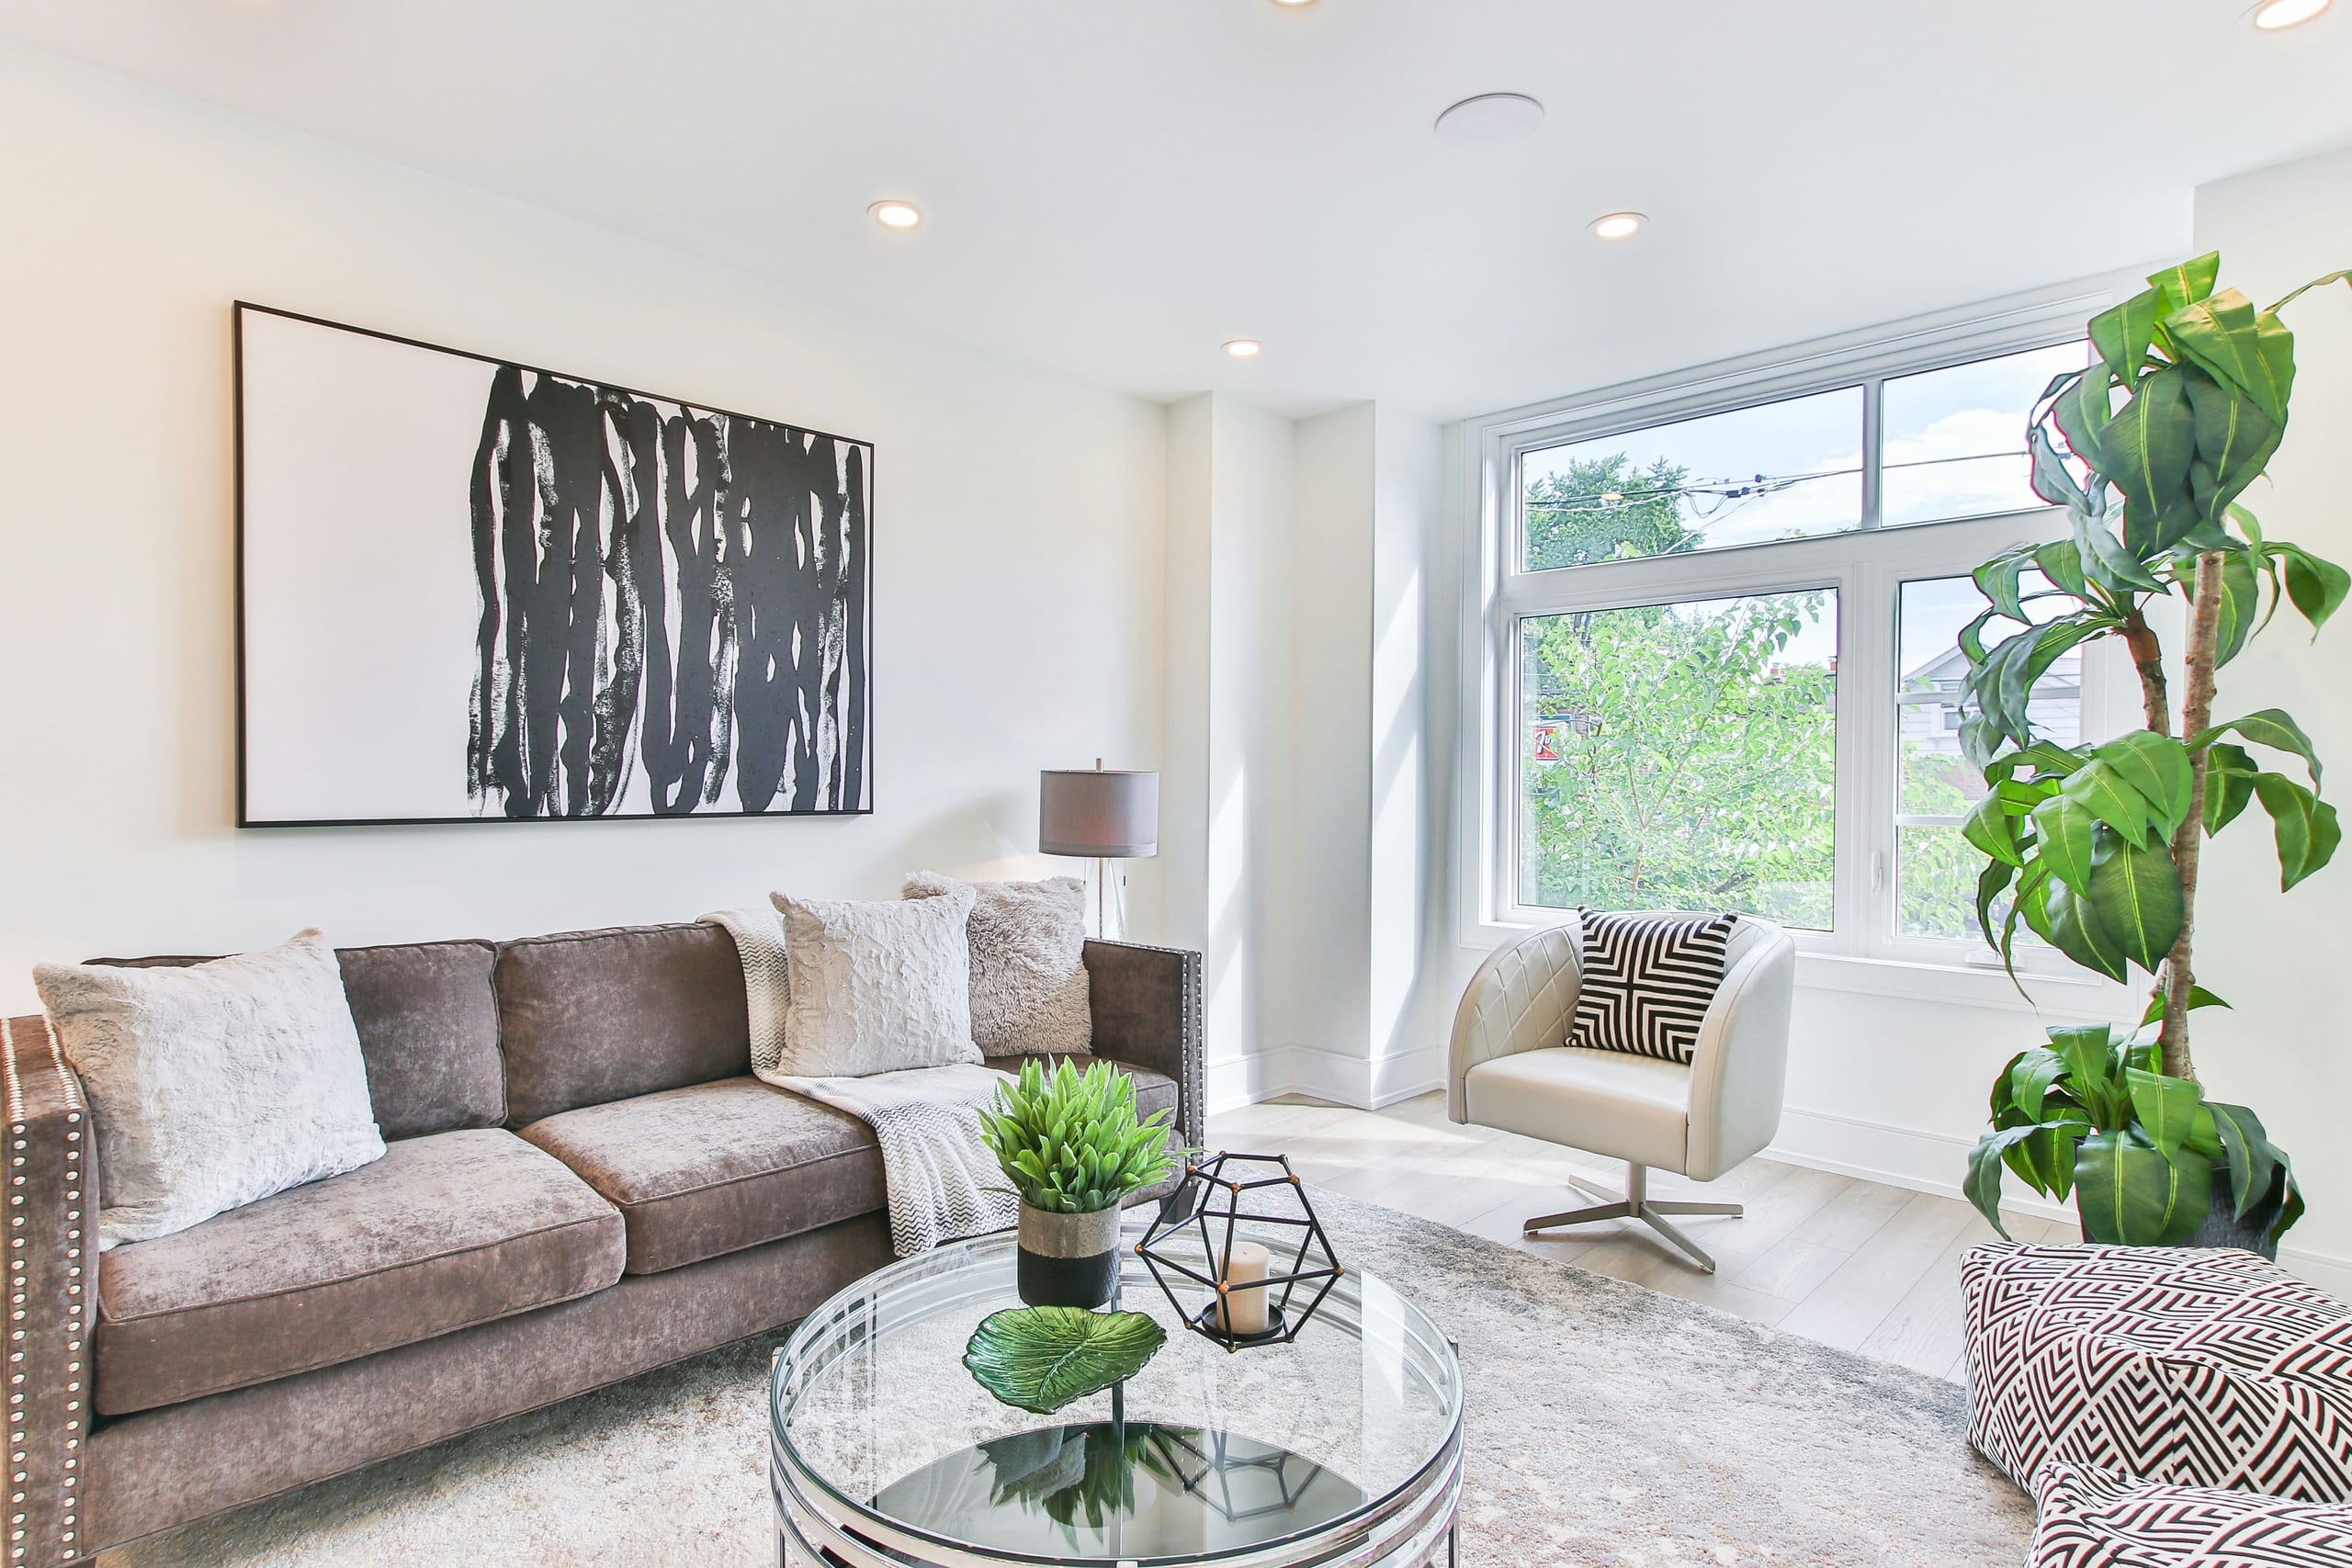
Homes designed end to end — plan, light, joinery, surface and the furniture that lands on it. The work starts with how a household actually lives rather than with a look.
Commercial Interiors
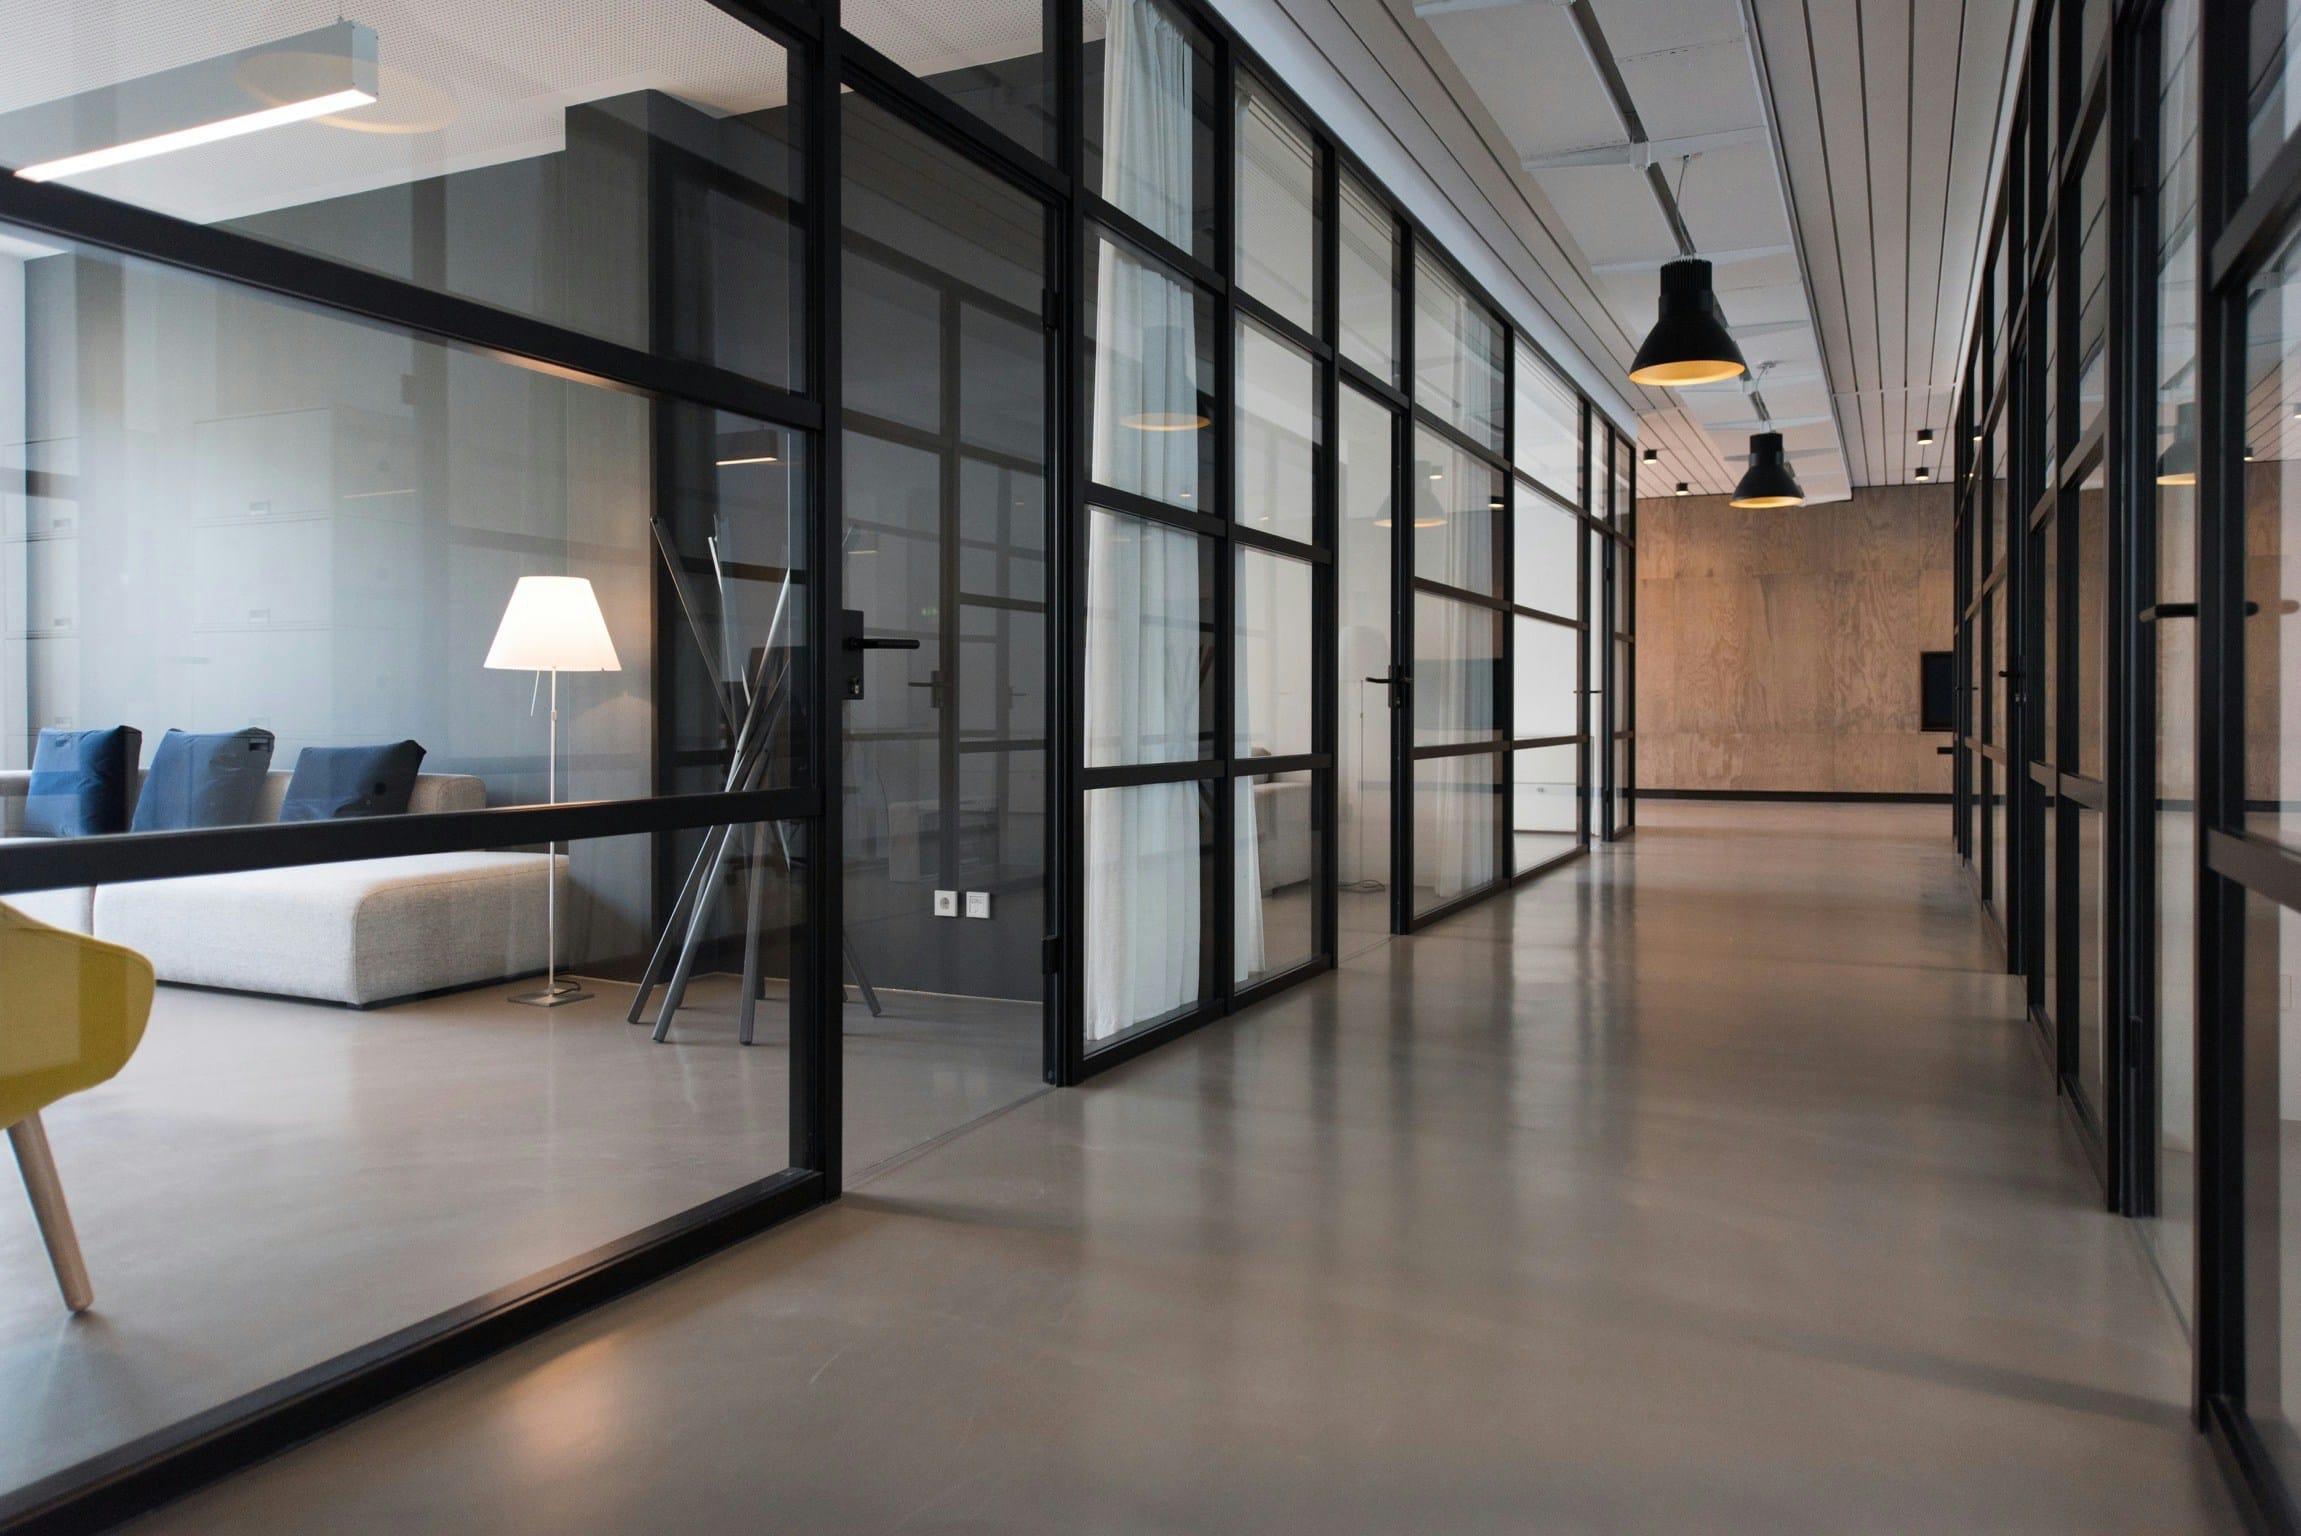
Workplaces, studios and hospitality rooms where the brief carries real operational weight — acoustics, circulation, service routes — resolved without letting any of it show.
Space Planning
The quiet, structural half of the work: what a wall is doing, where the light falls, how far it is from the kettle to the table. Most of the value is decided here.
Material & Furniture Selection
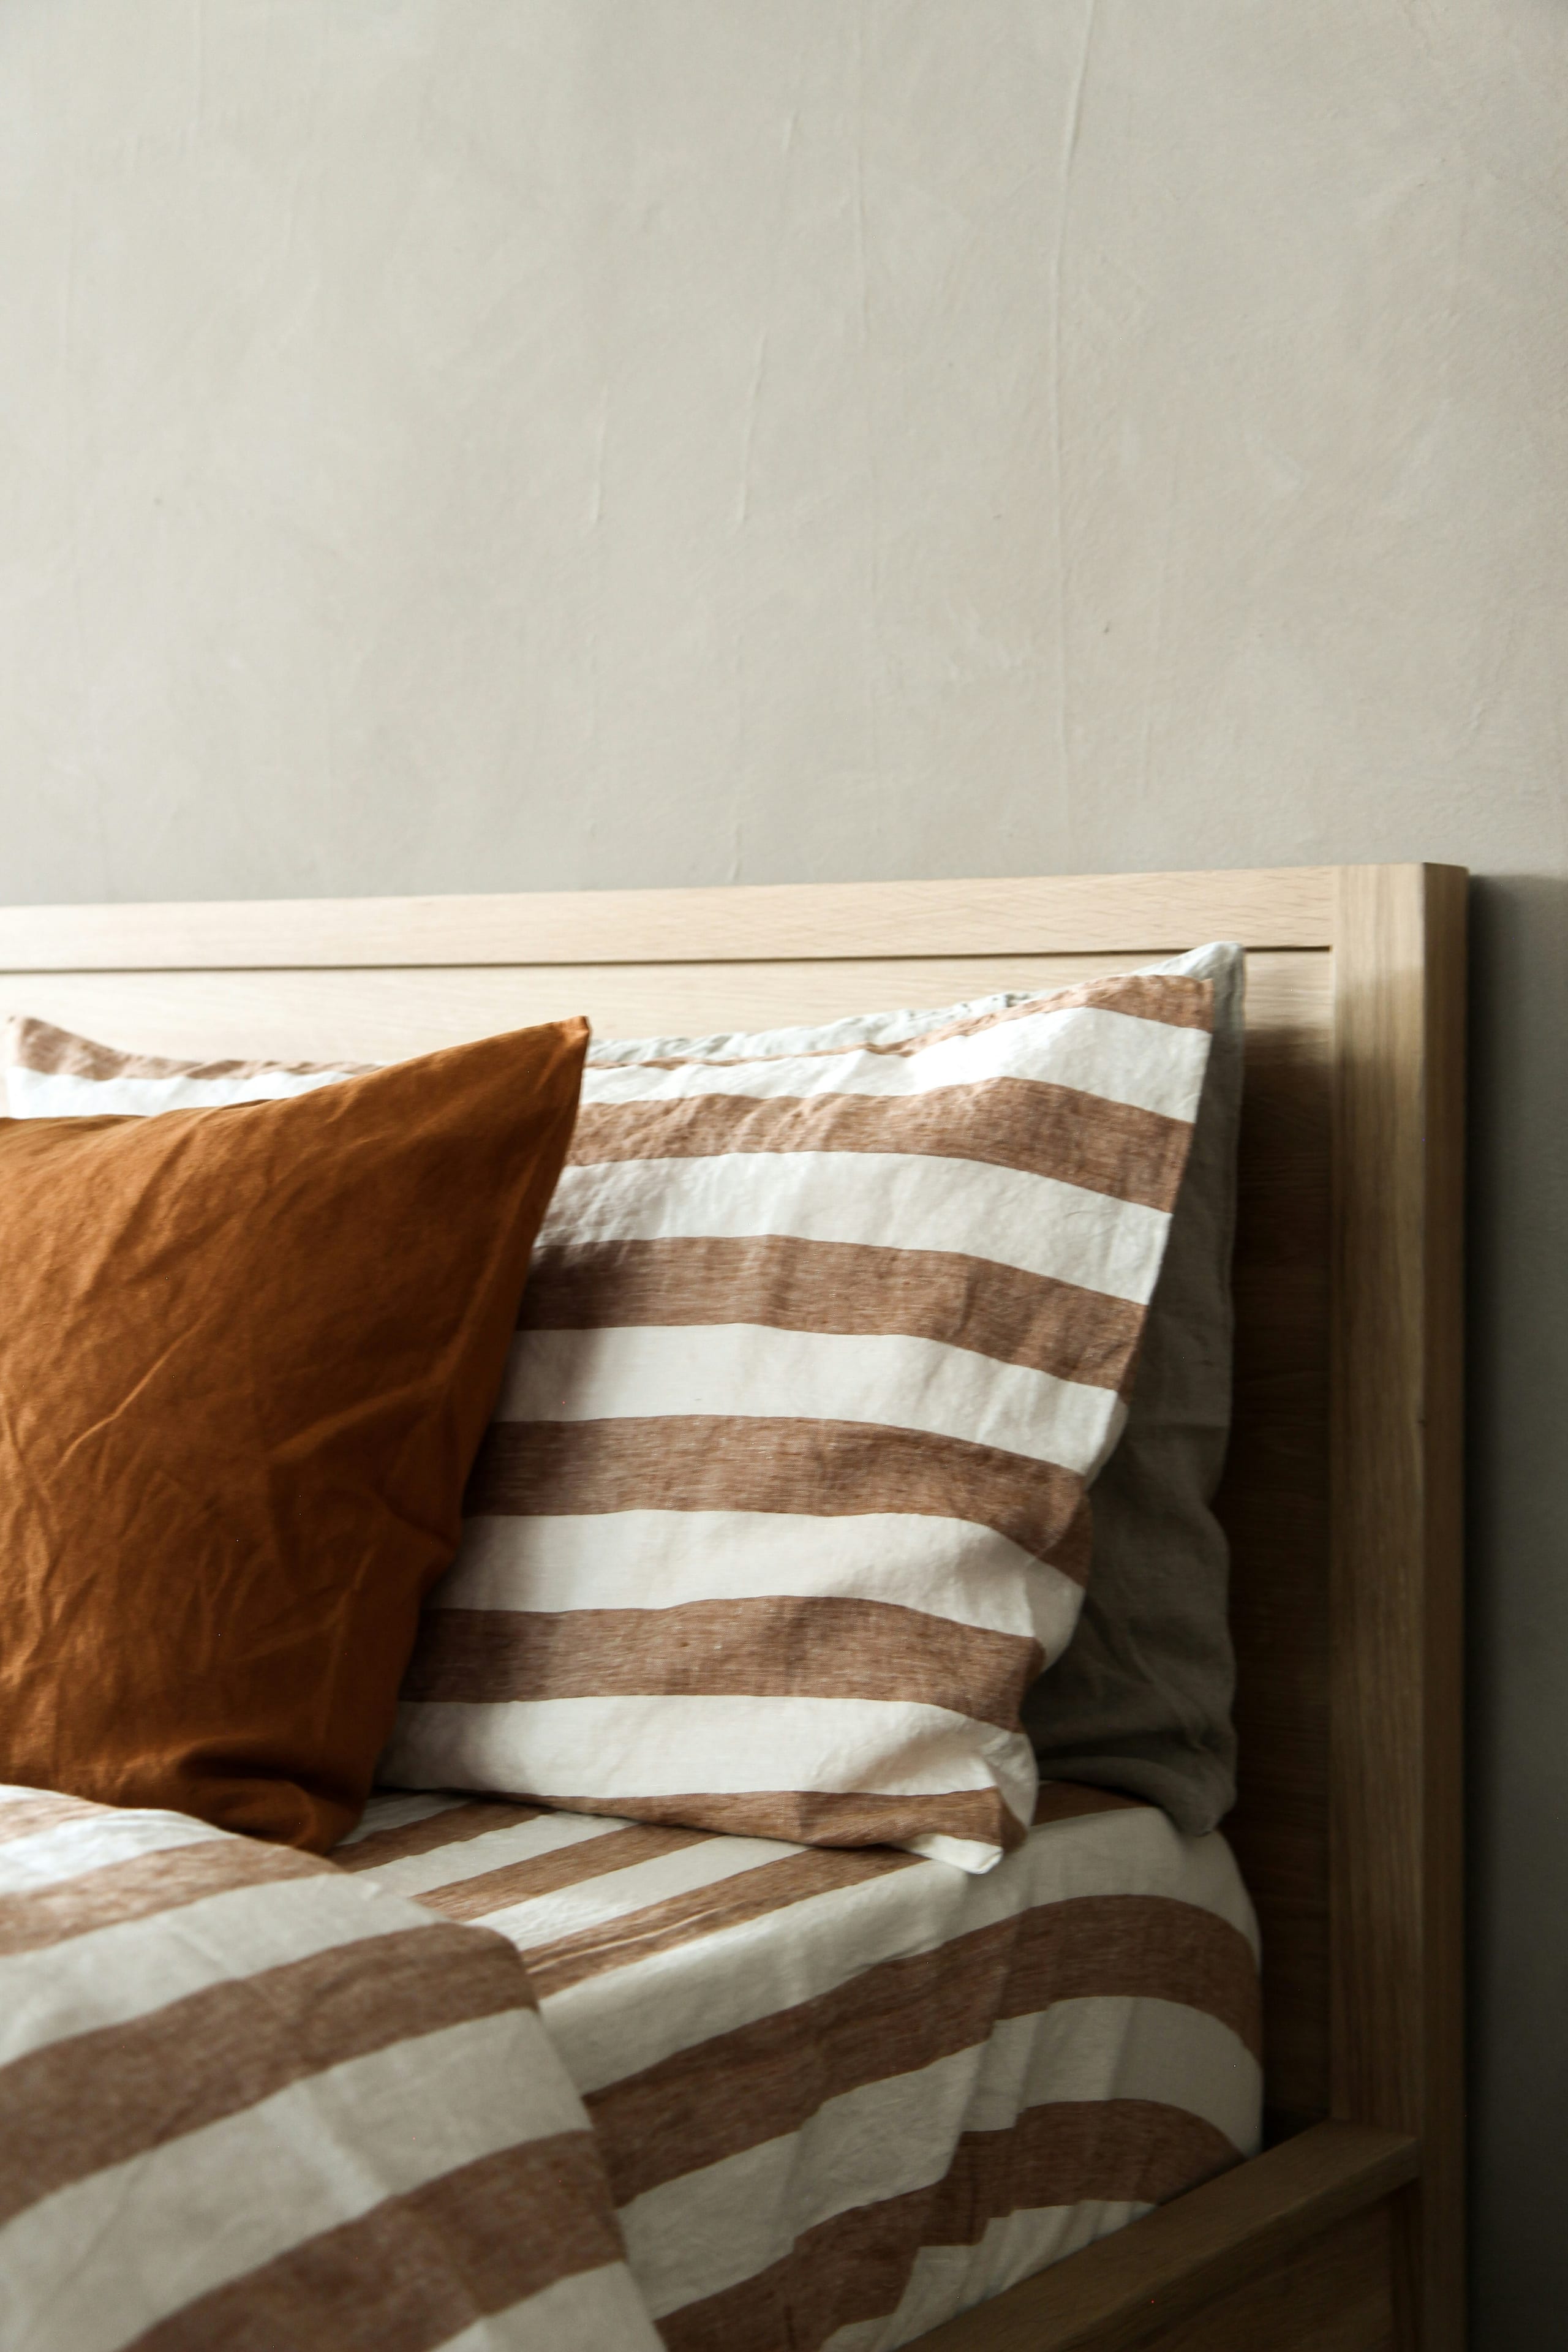
Surfaces chosen for how they age. Fabric, stone, timber and metal are specified together, sampled at full size, and seen in the room’s own light before anything is ordered.
Interior Styling
The last ten per cent, which is most of what a room feels like. Art, objects, textiles and lighting placed so that the room reads as lived in rather than arranged.
Design Consultation
A shorter engagement for projects already underway — a second read on a plan, a palette, or a set of drawings, with a written response you can act on.
Process
From the firstconversation.
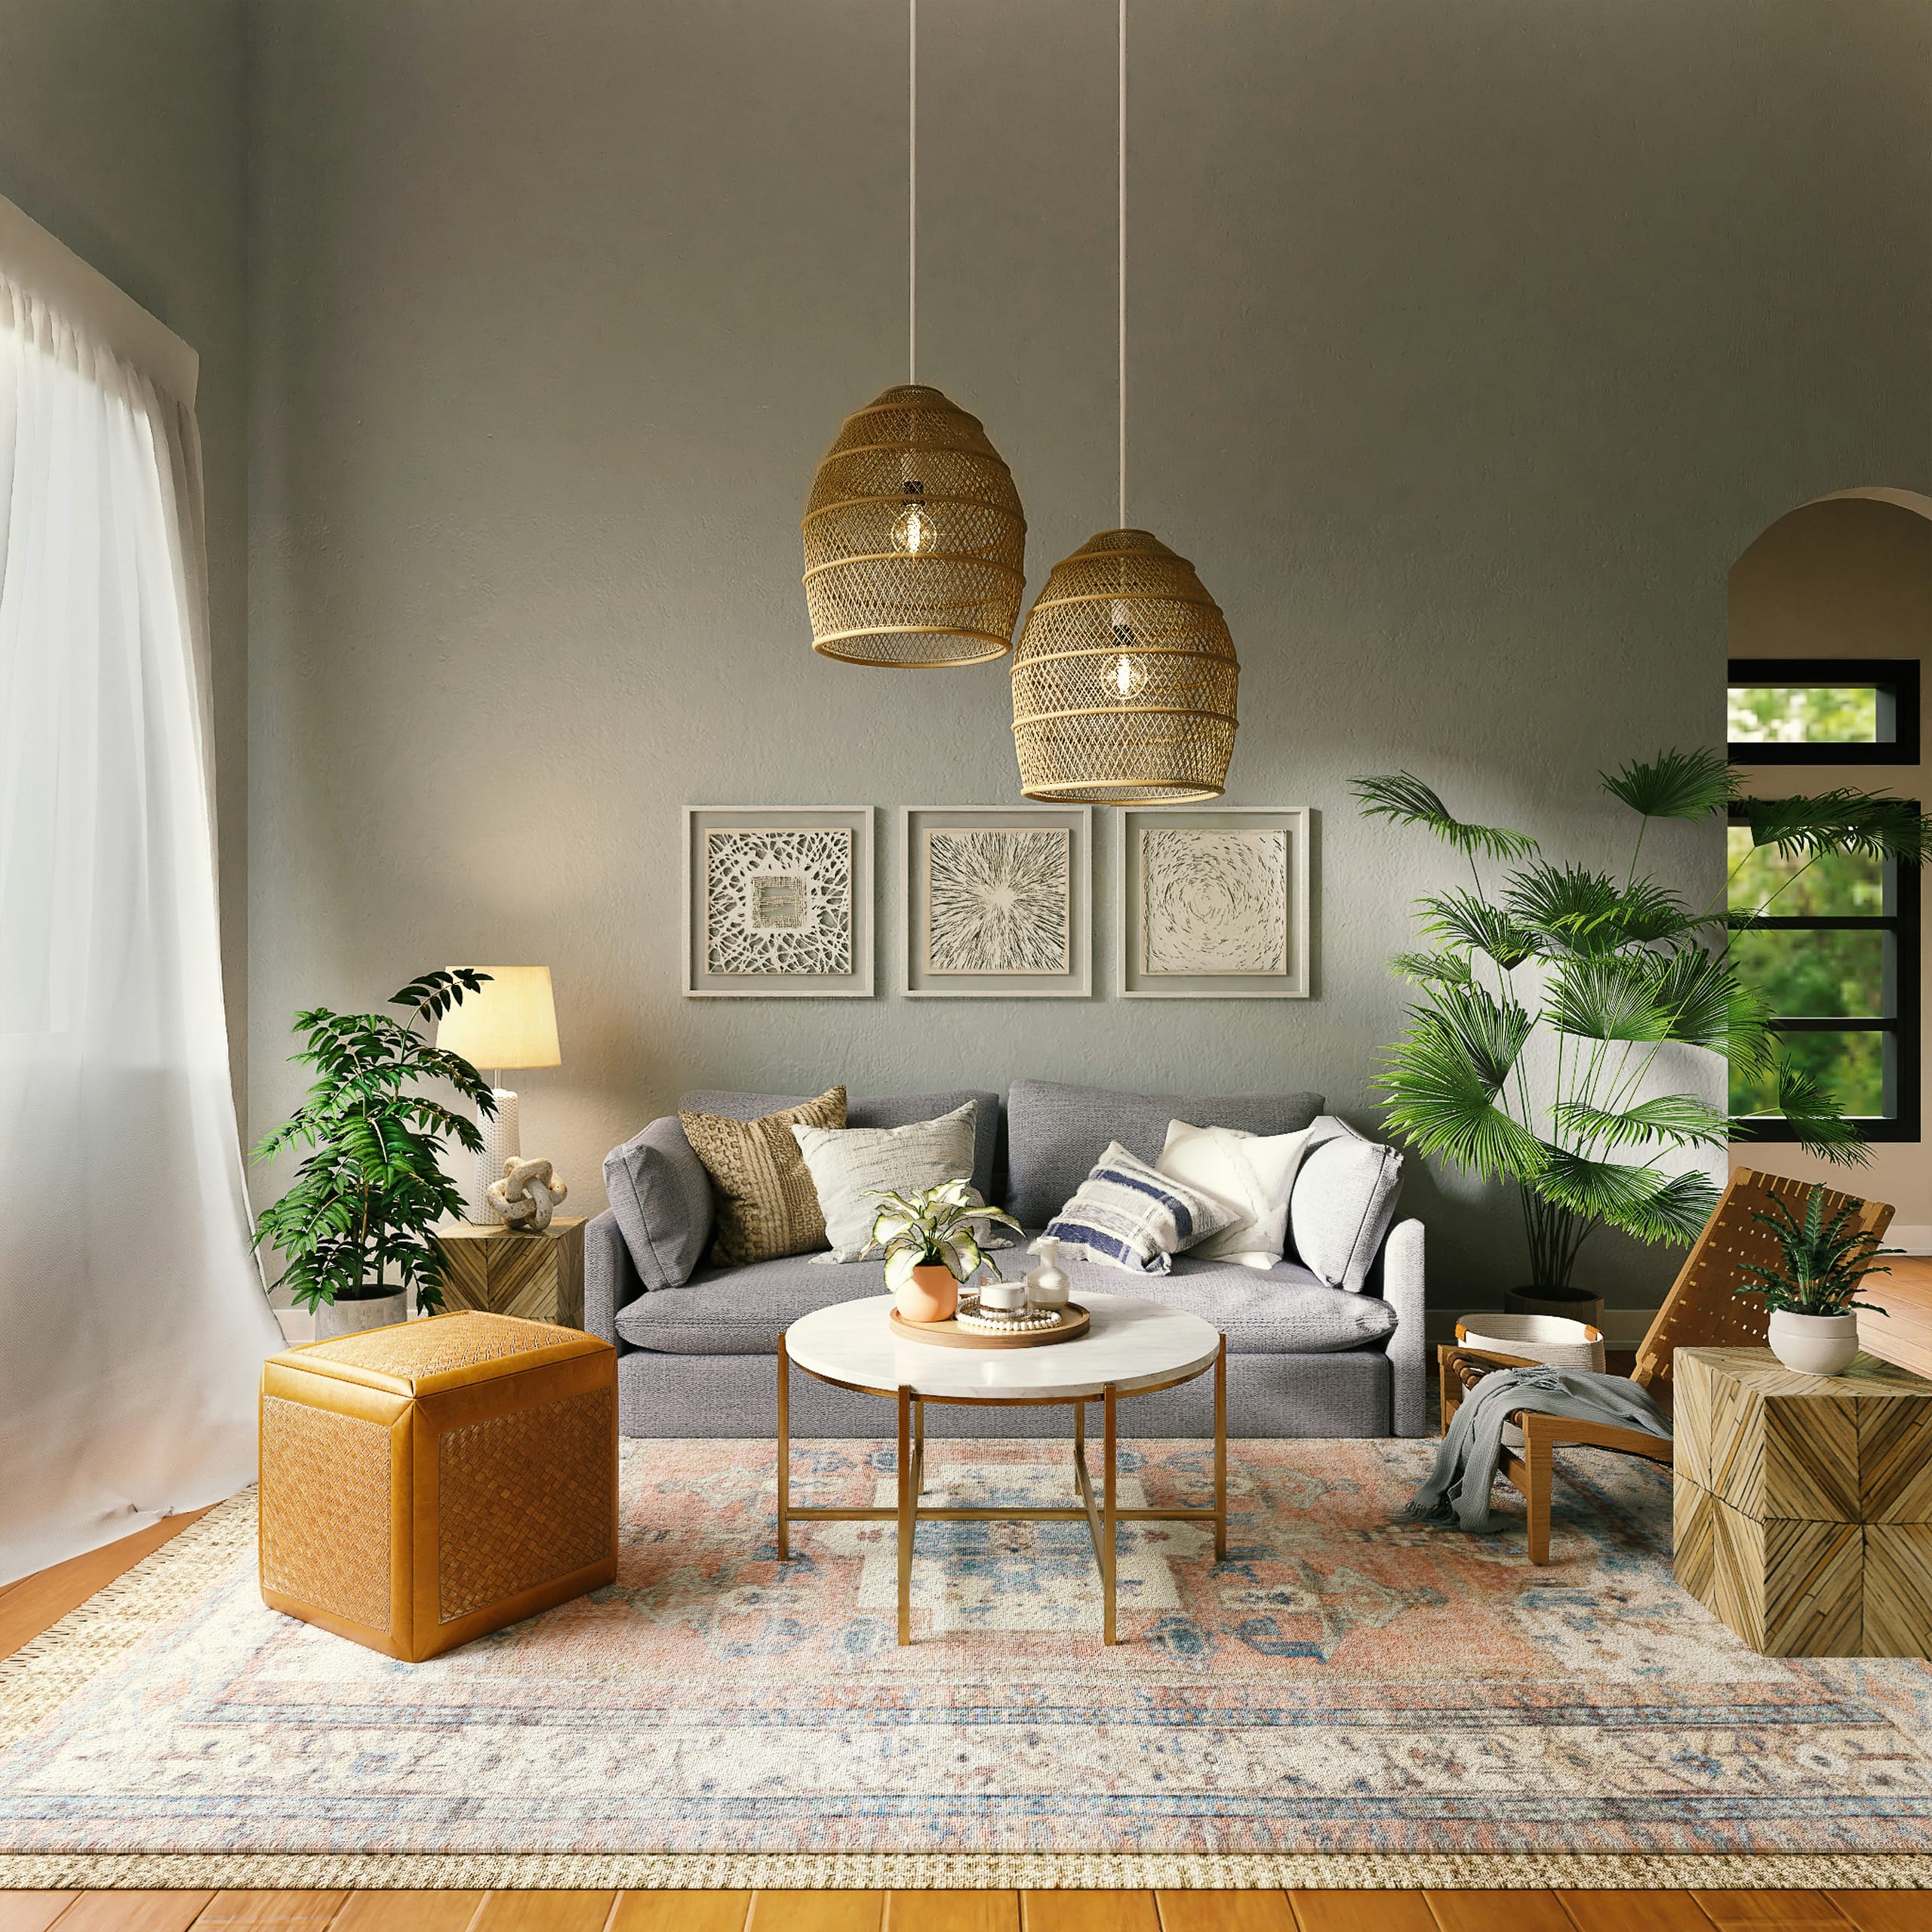
Discover
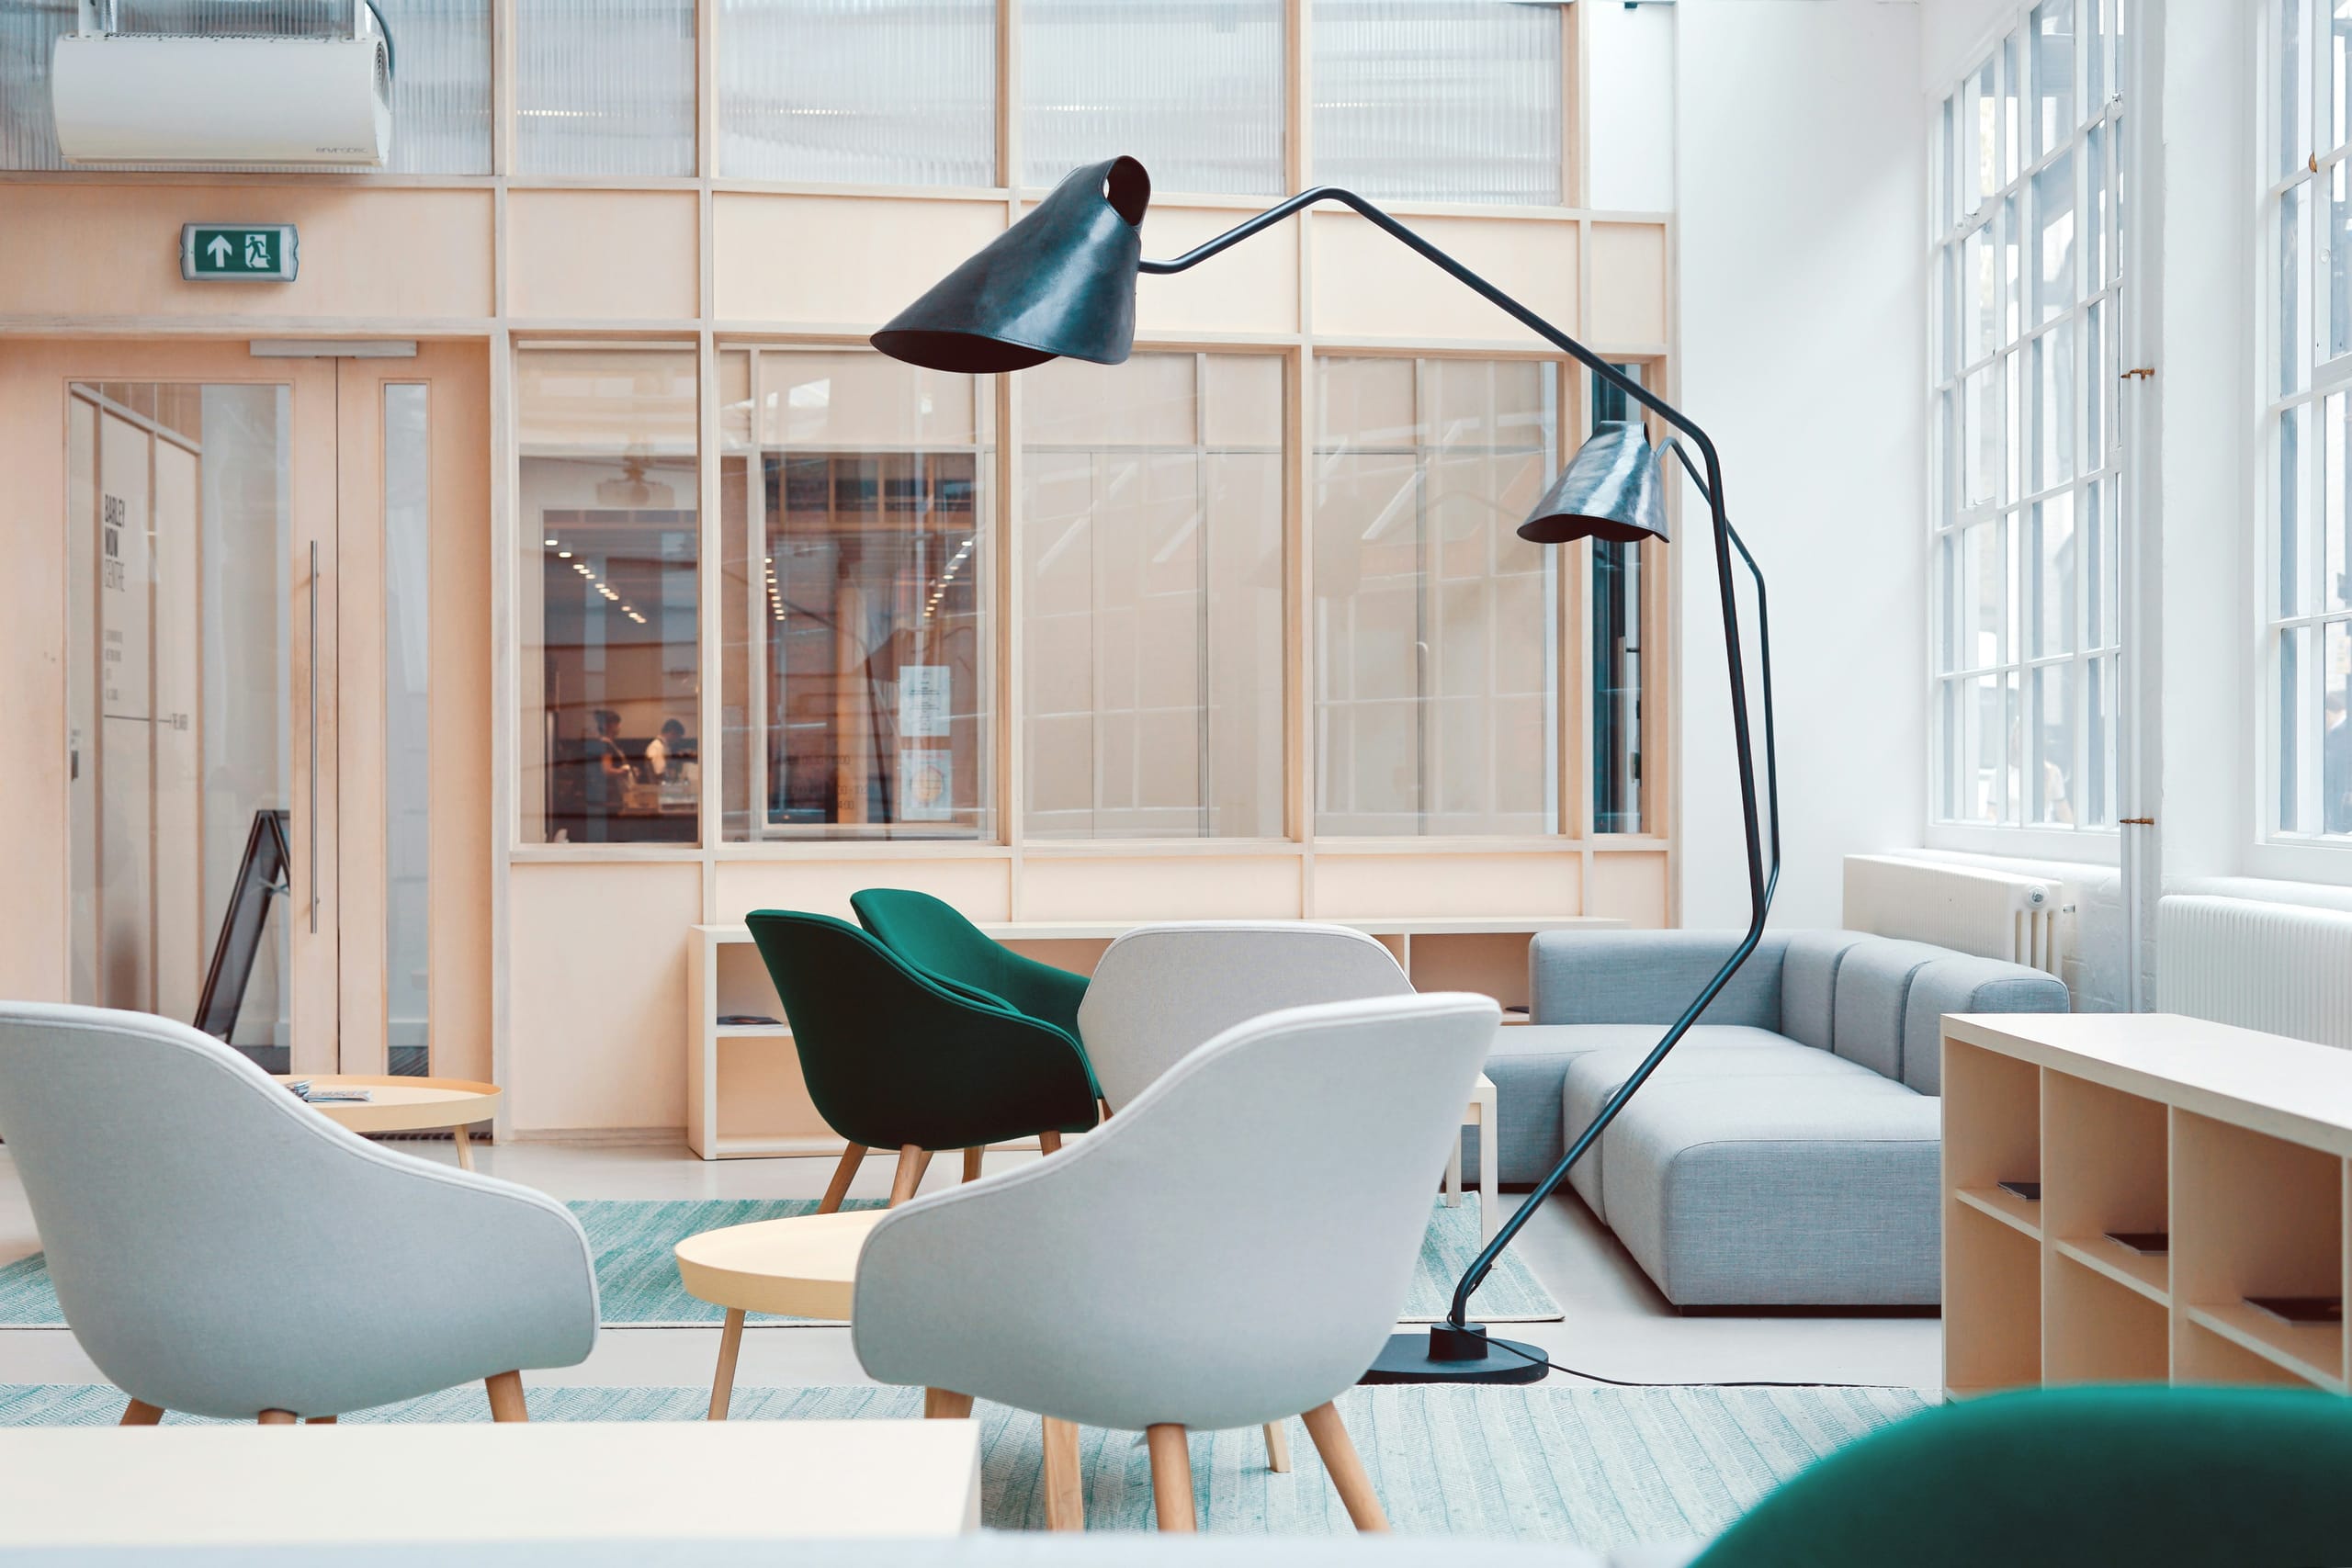
A long first conversation and a longer look at the space. How you live in it now, what you keep, what you have never once used. The site is measured and photographed at three different hours.
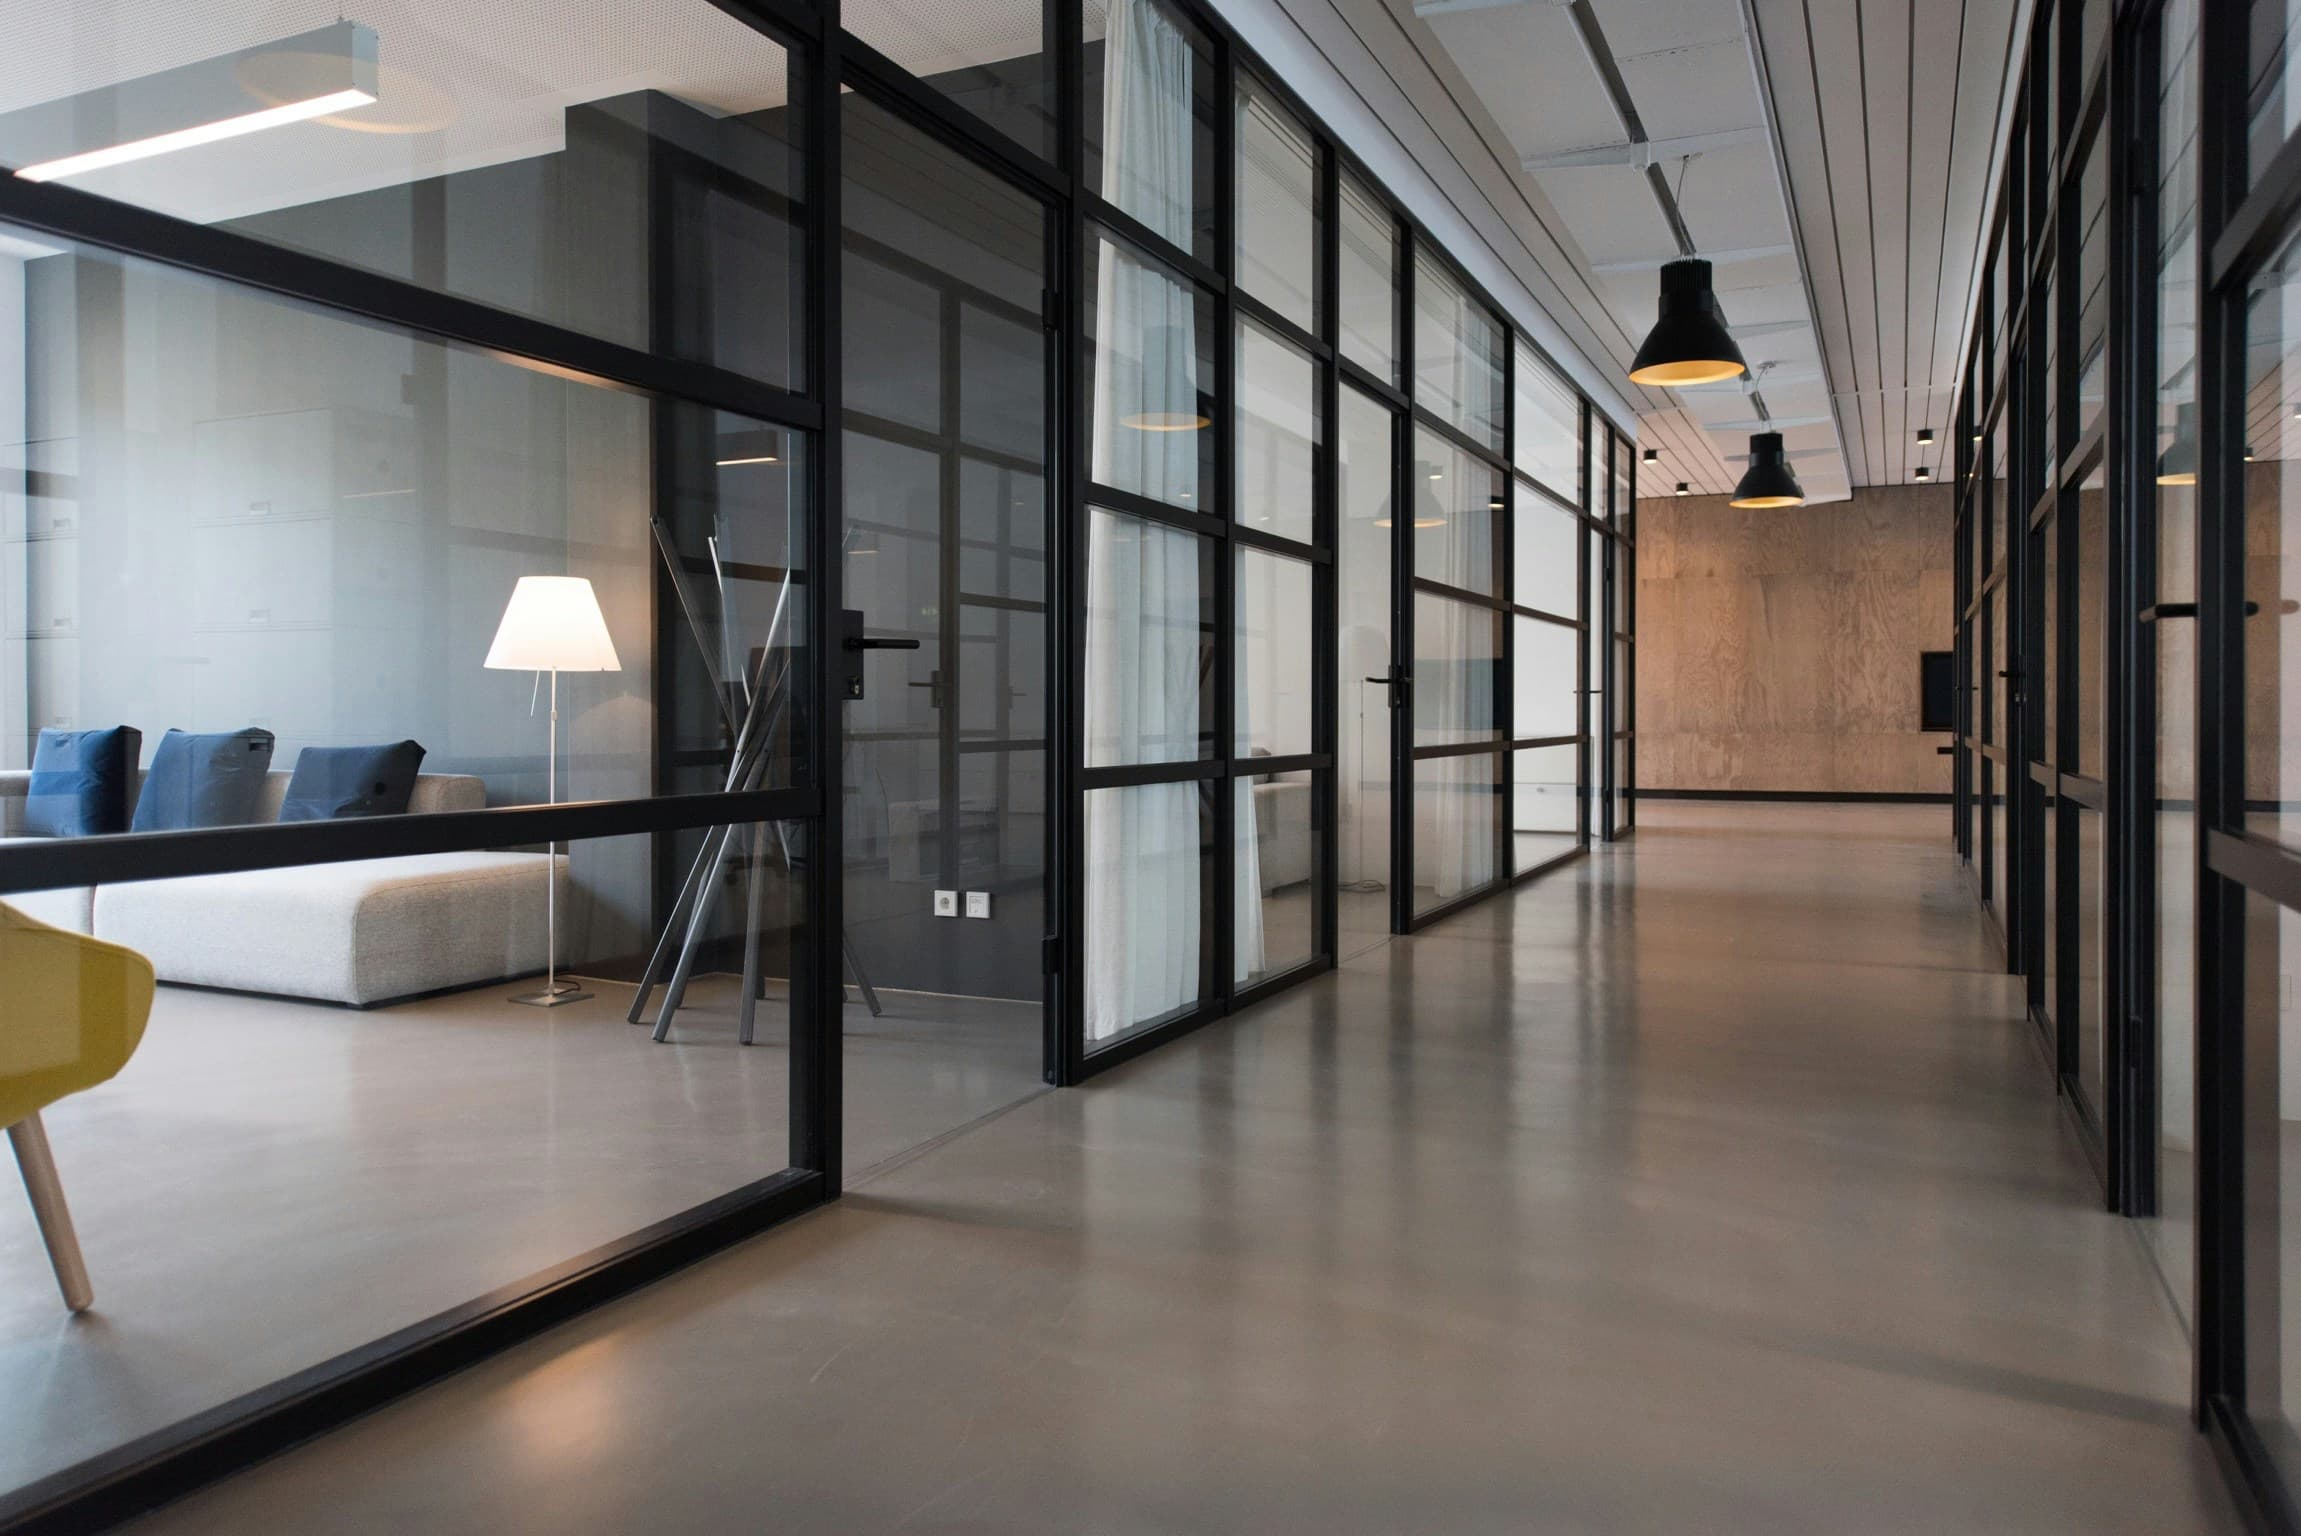
Concept
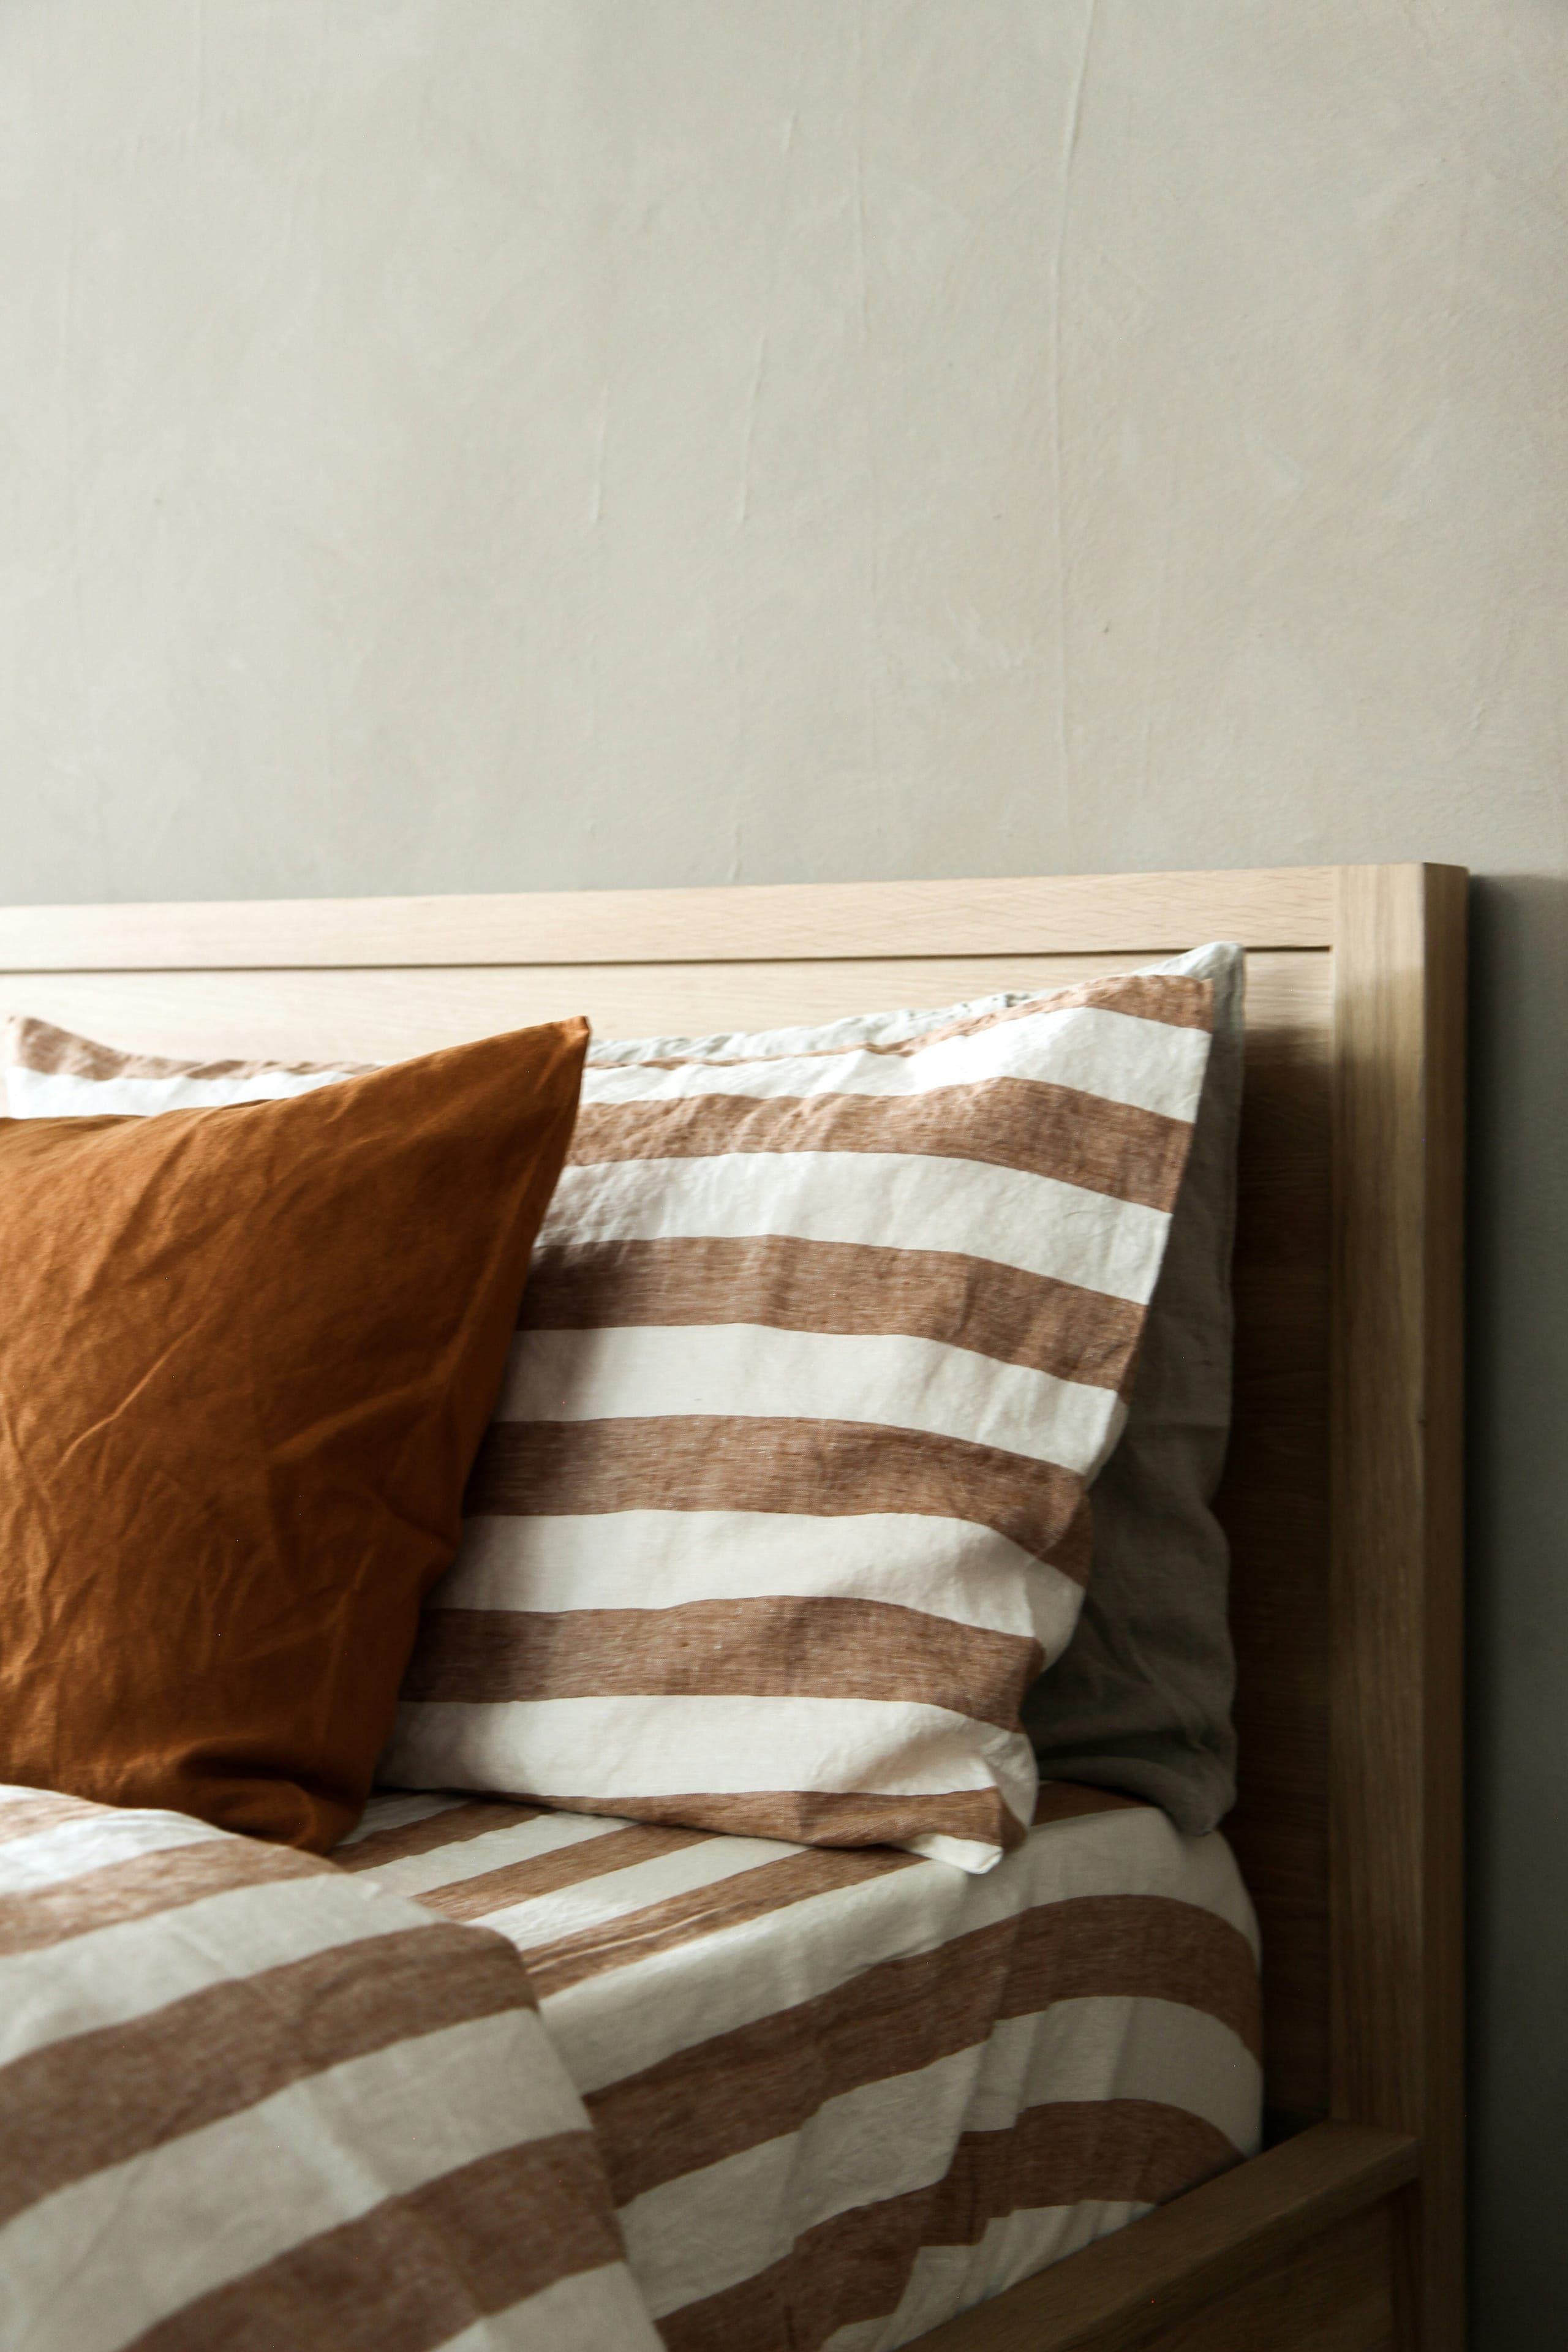
One direction, argued properly, rather than three options to choose between. Plan, mood and material intent presented together so the idea can be judged as a whole.
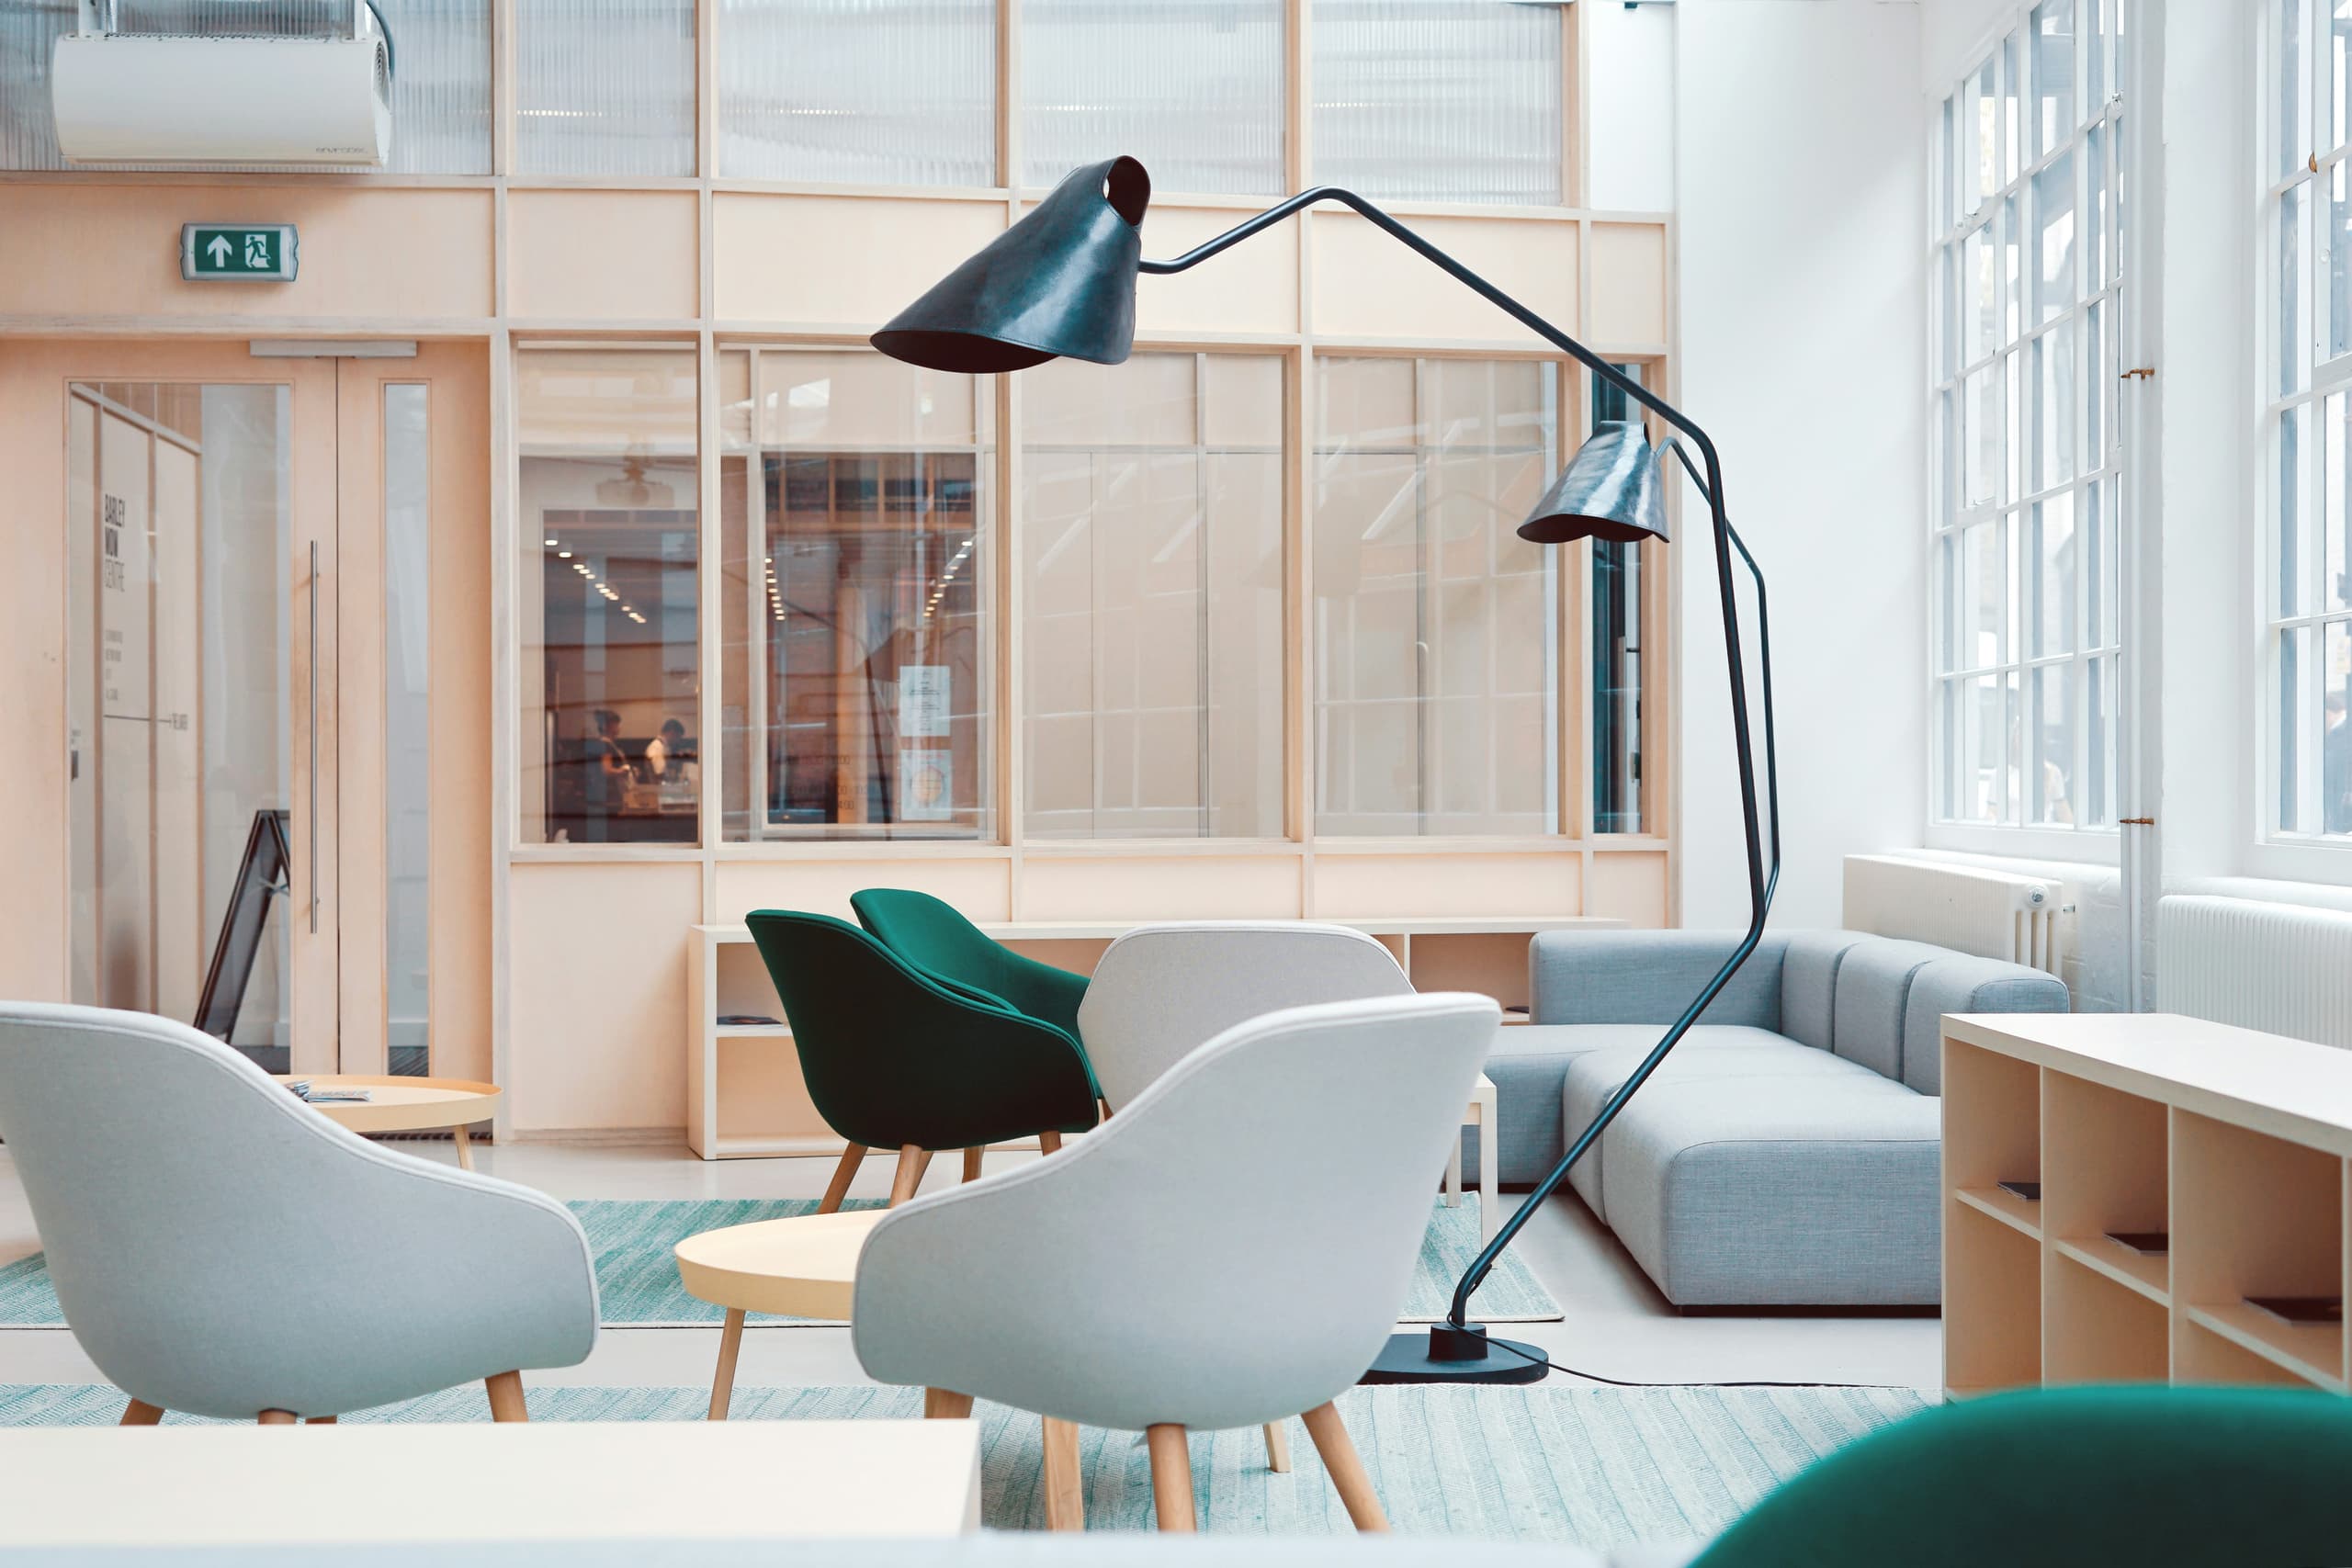
Develop
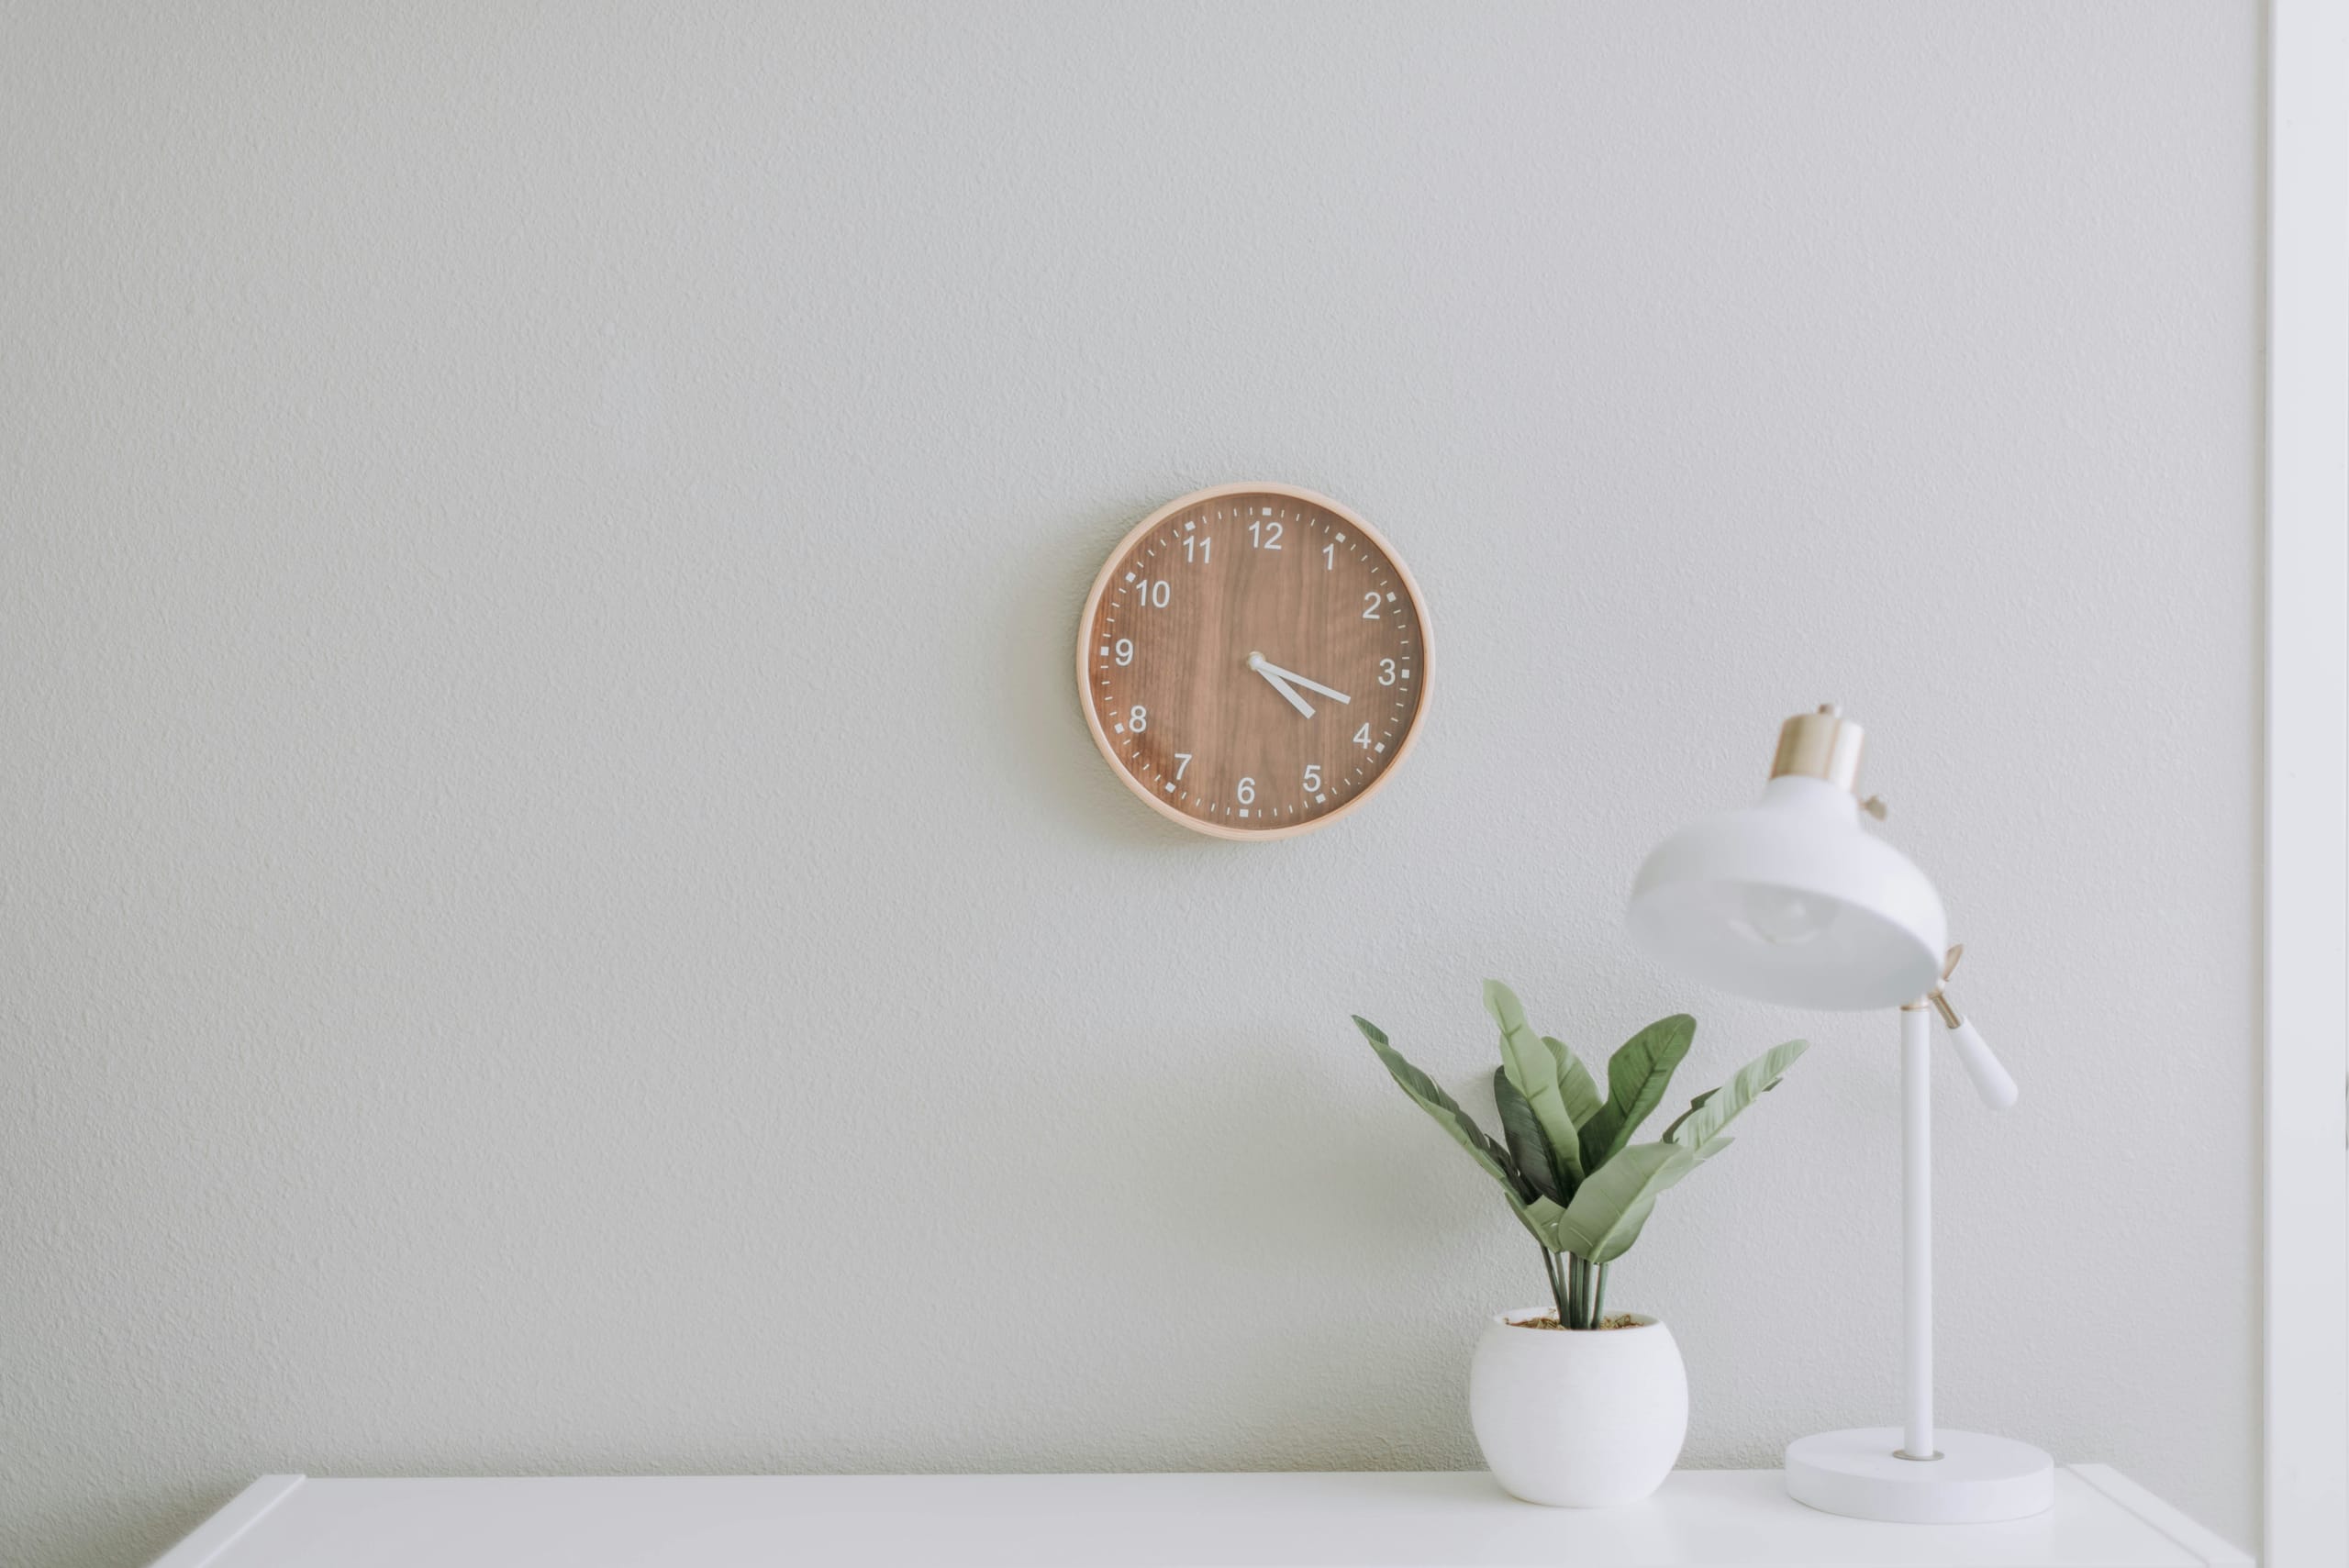
The plan hardens. Rooms are set out to the millimetre, services coordinated, furniture sized against real dimensions. This is where a design either survives contact with reality or gets redrawn.
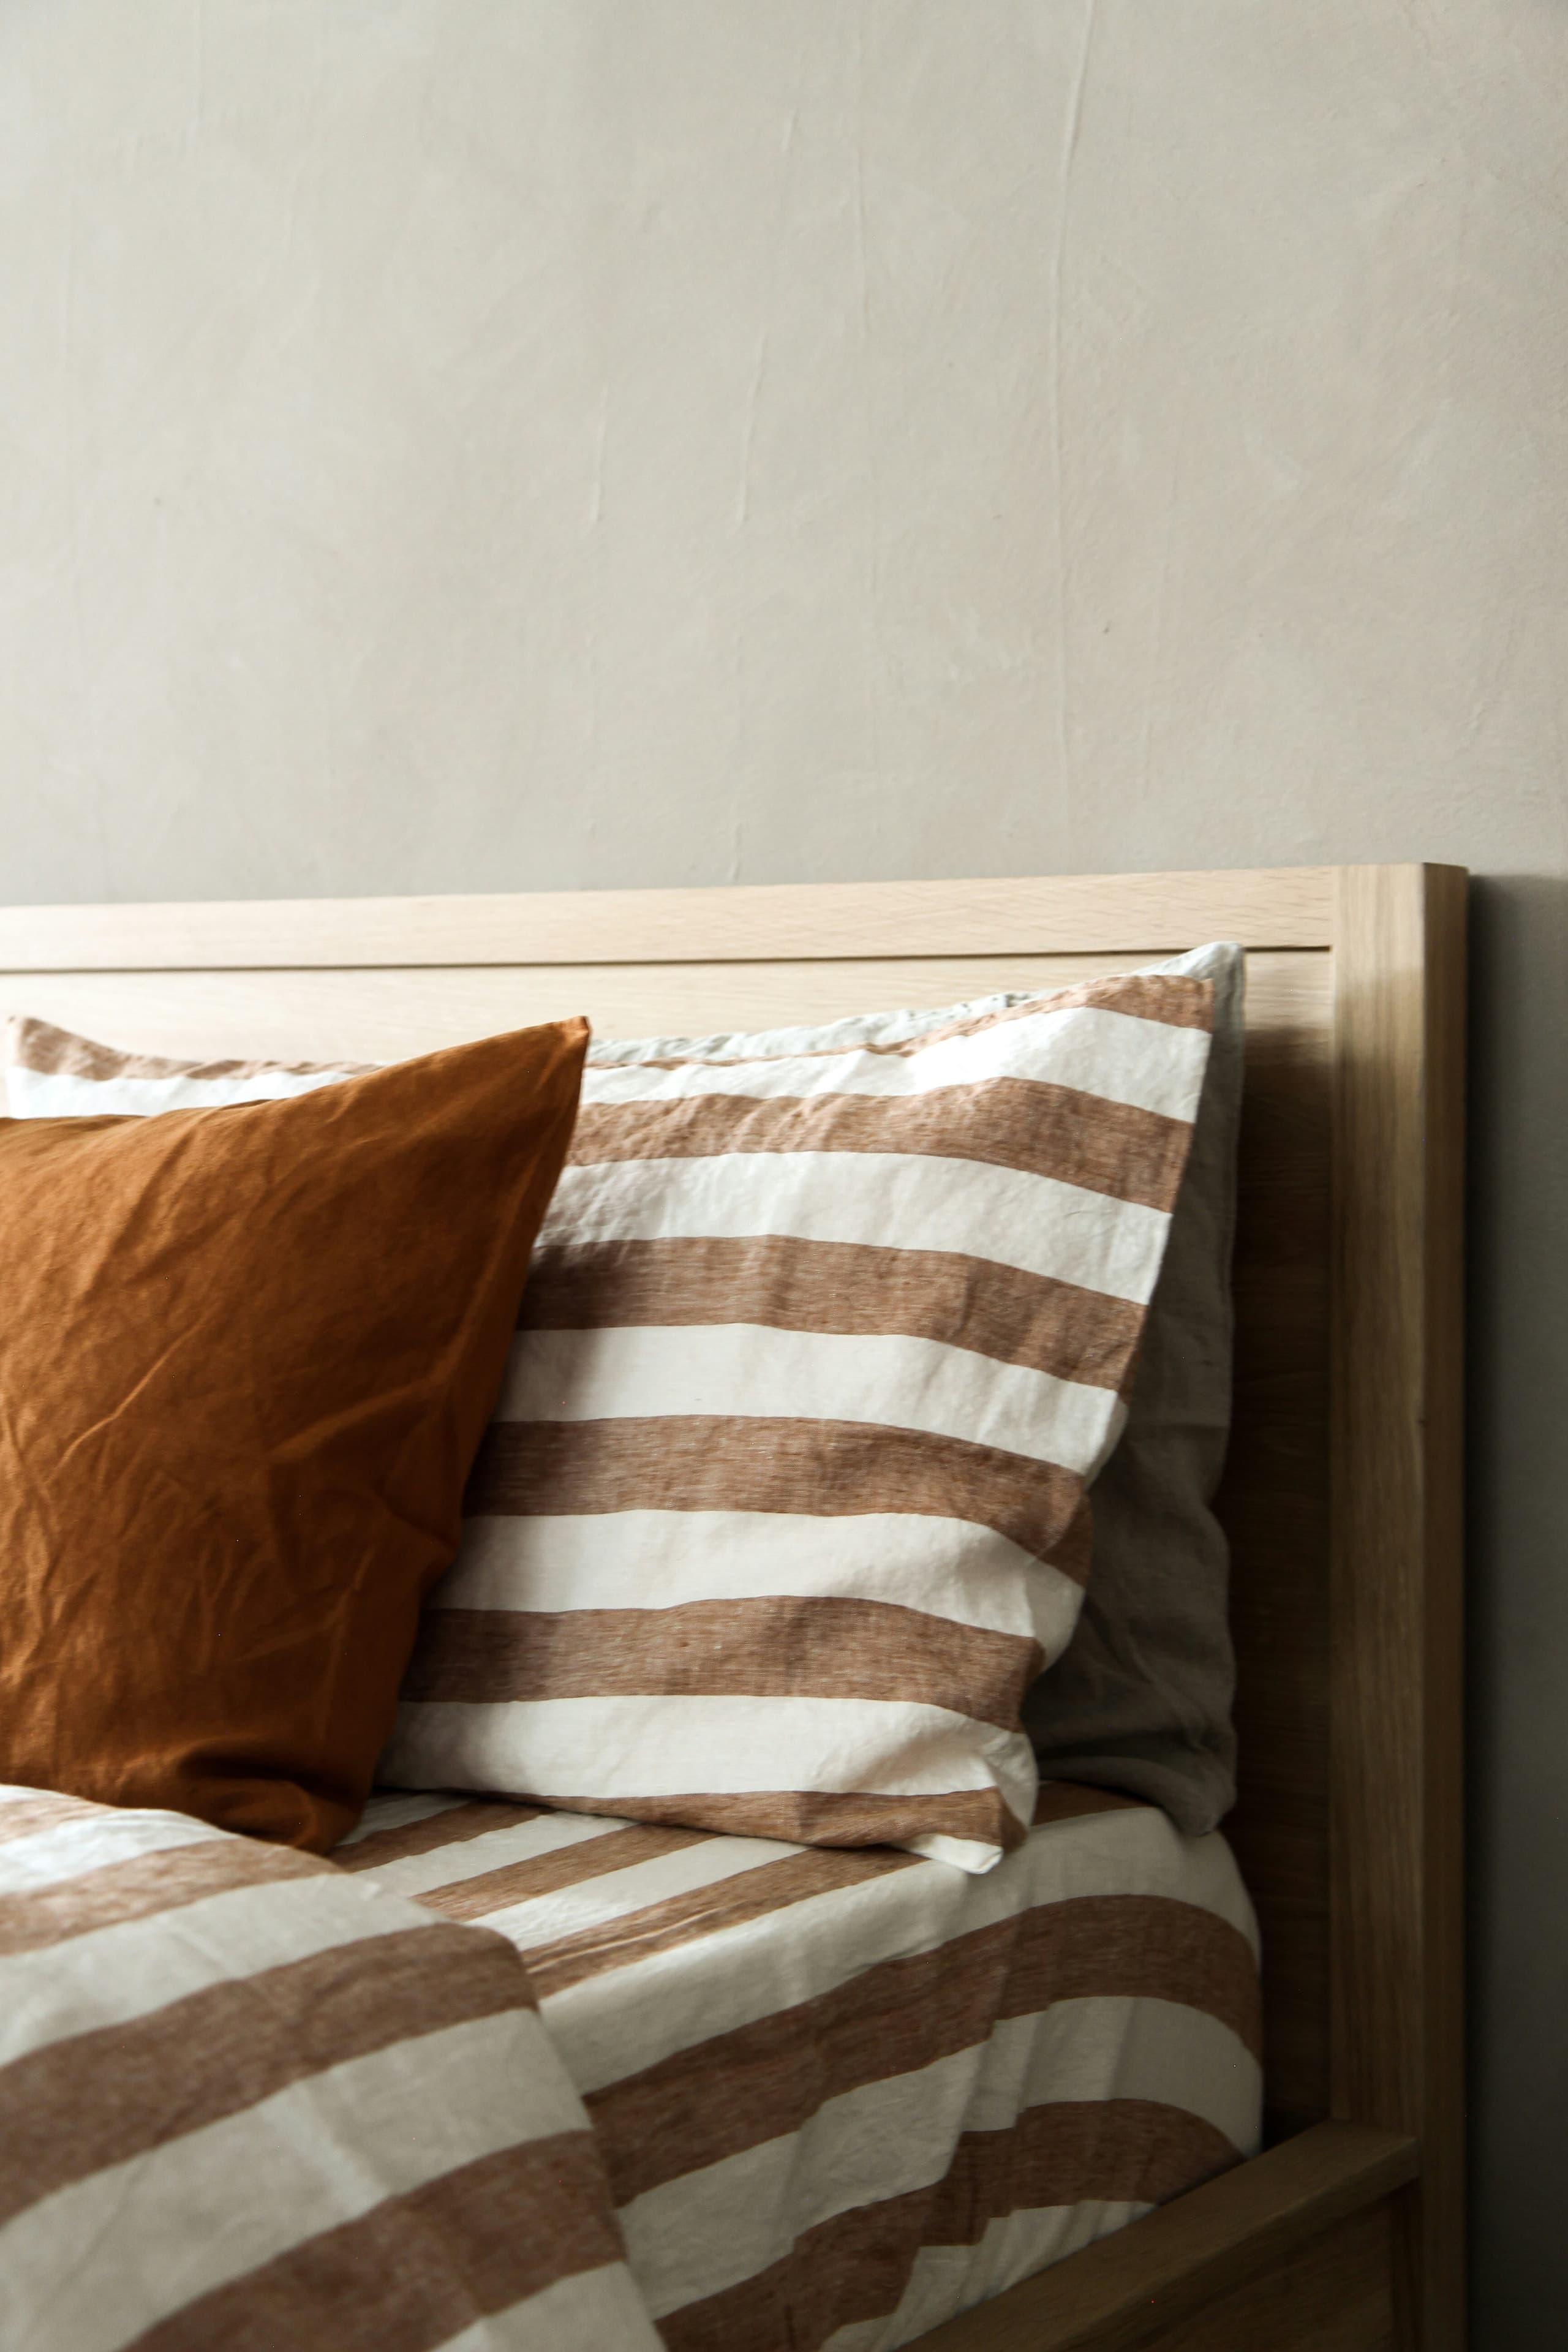
Detail
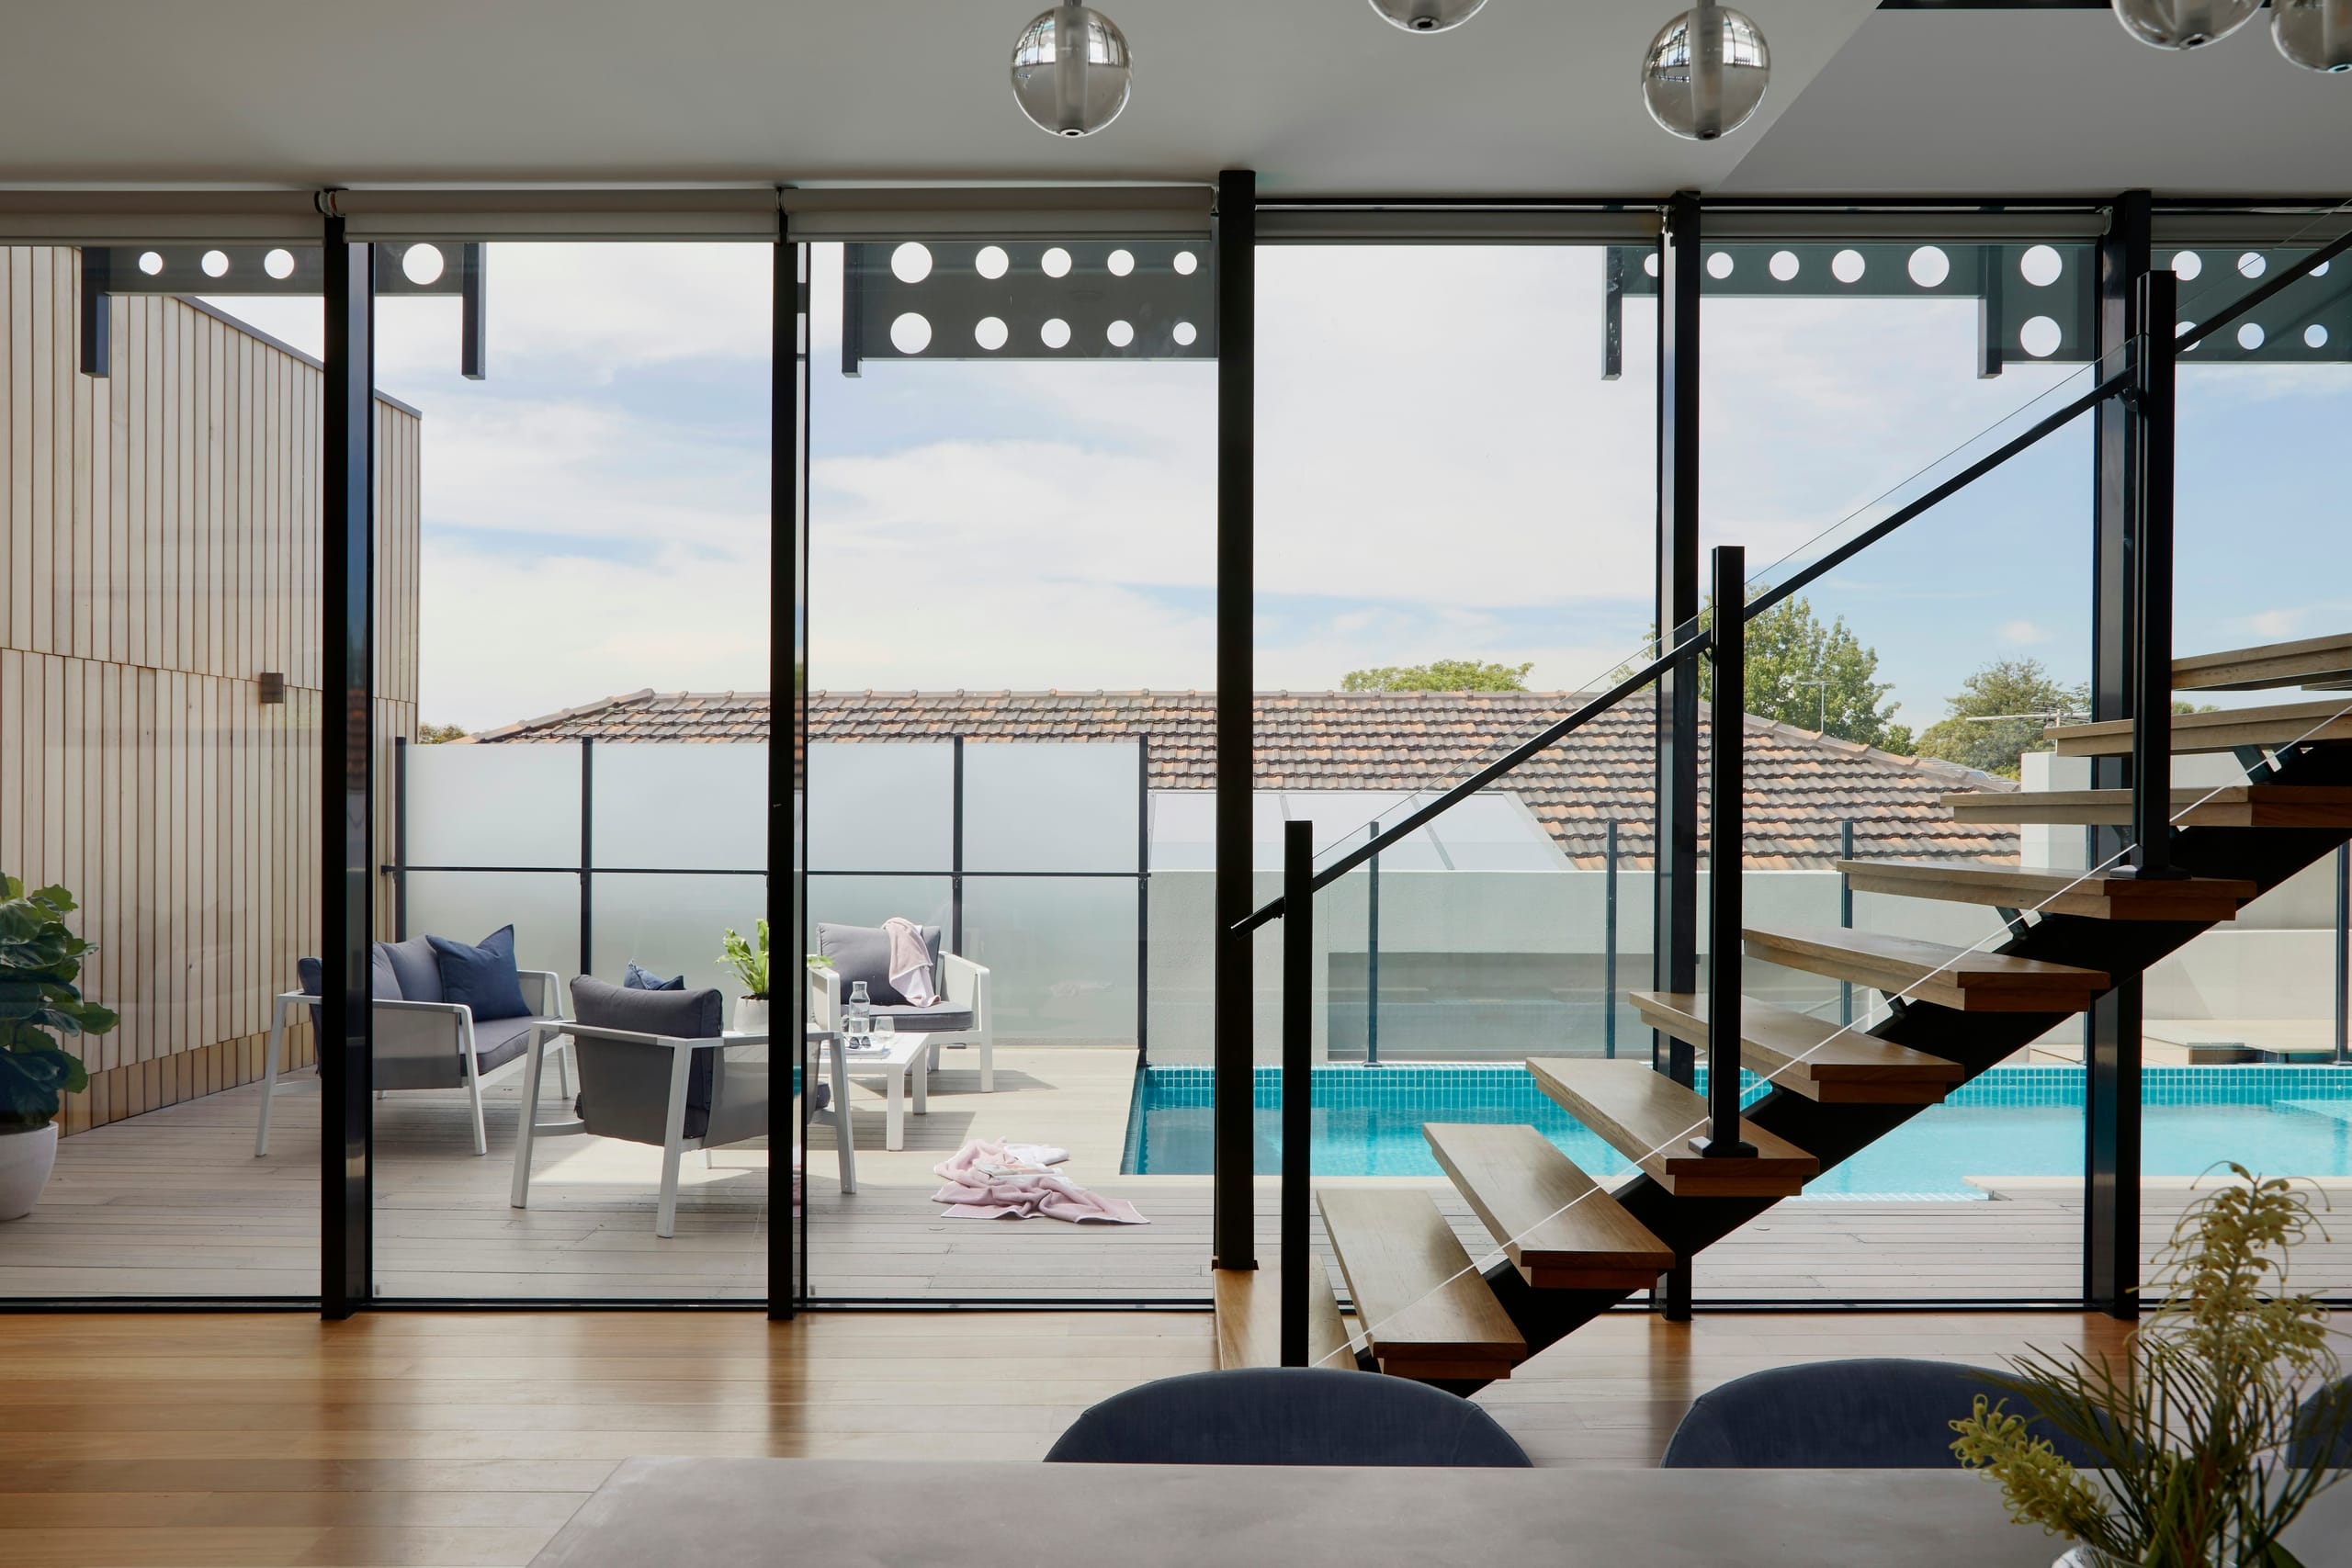
Joinery, edges, junctions, switch heights, the exact reveal where a wall meets a floor. Nothing here is visible on its own, and all of it is visible together.
Execute
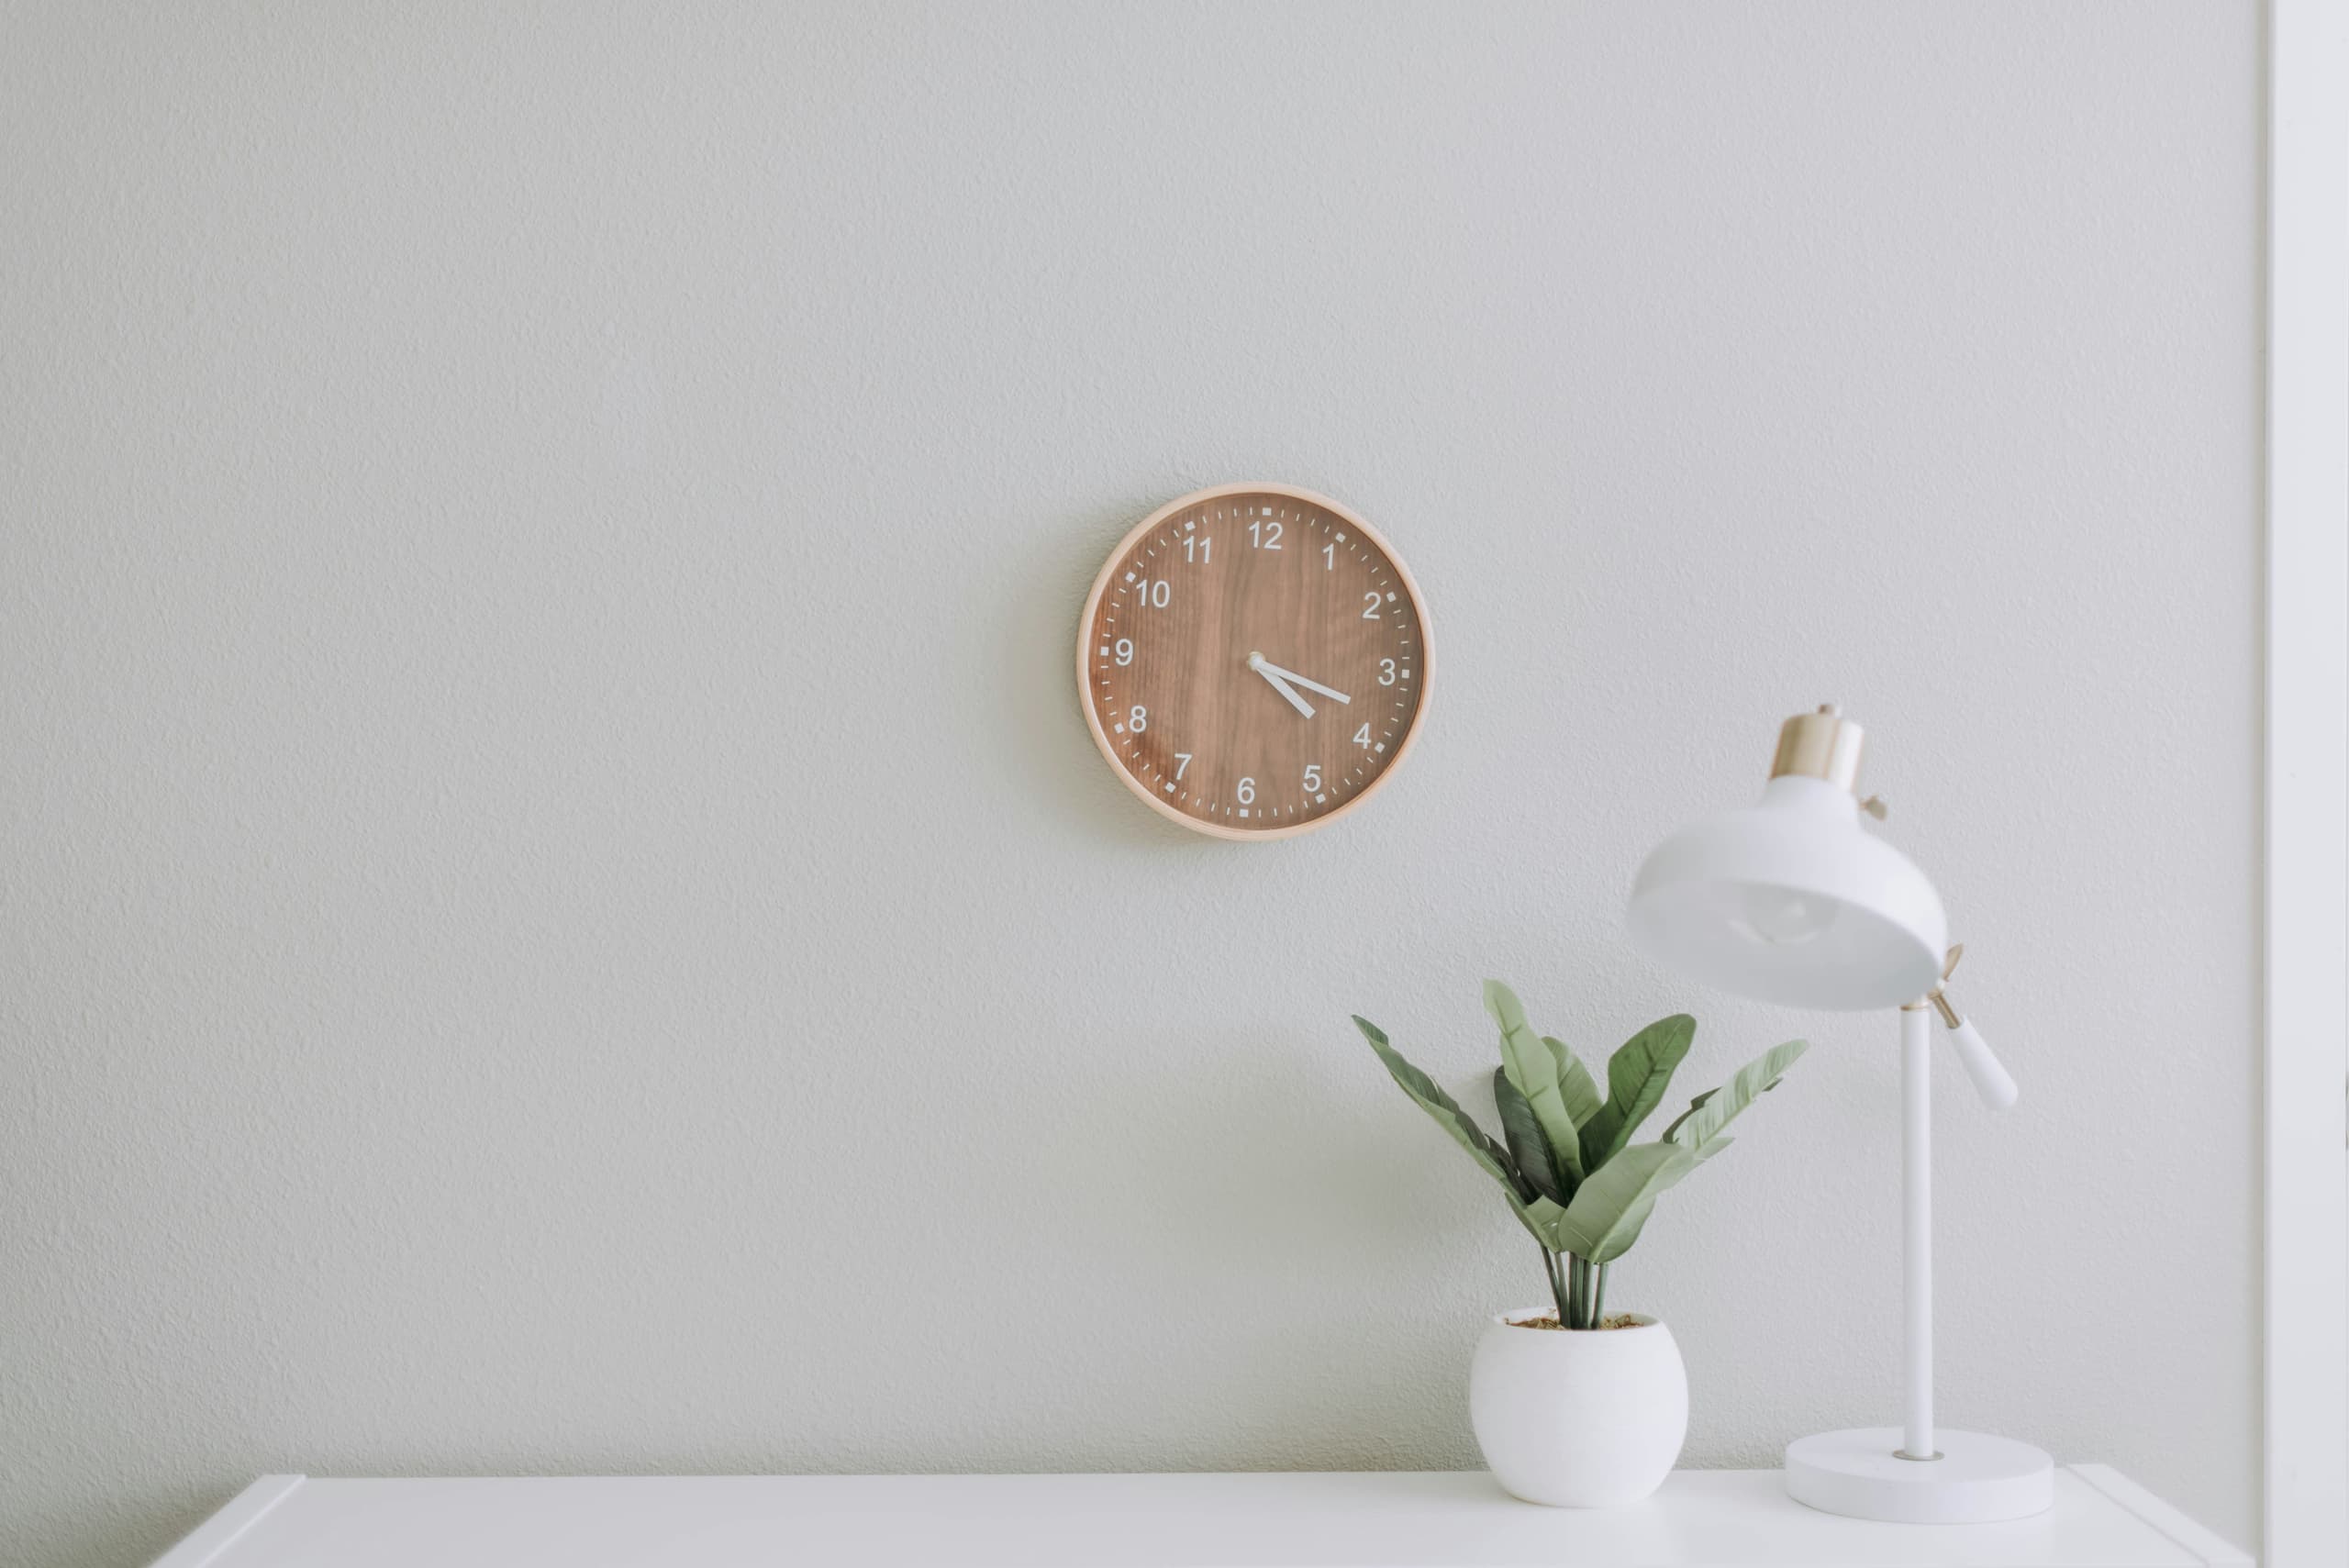
Site work, coordinated with the contractor and reviewed in person. Samples approved at full size. Changes made on the floor rather than after the fact.
Reveal
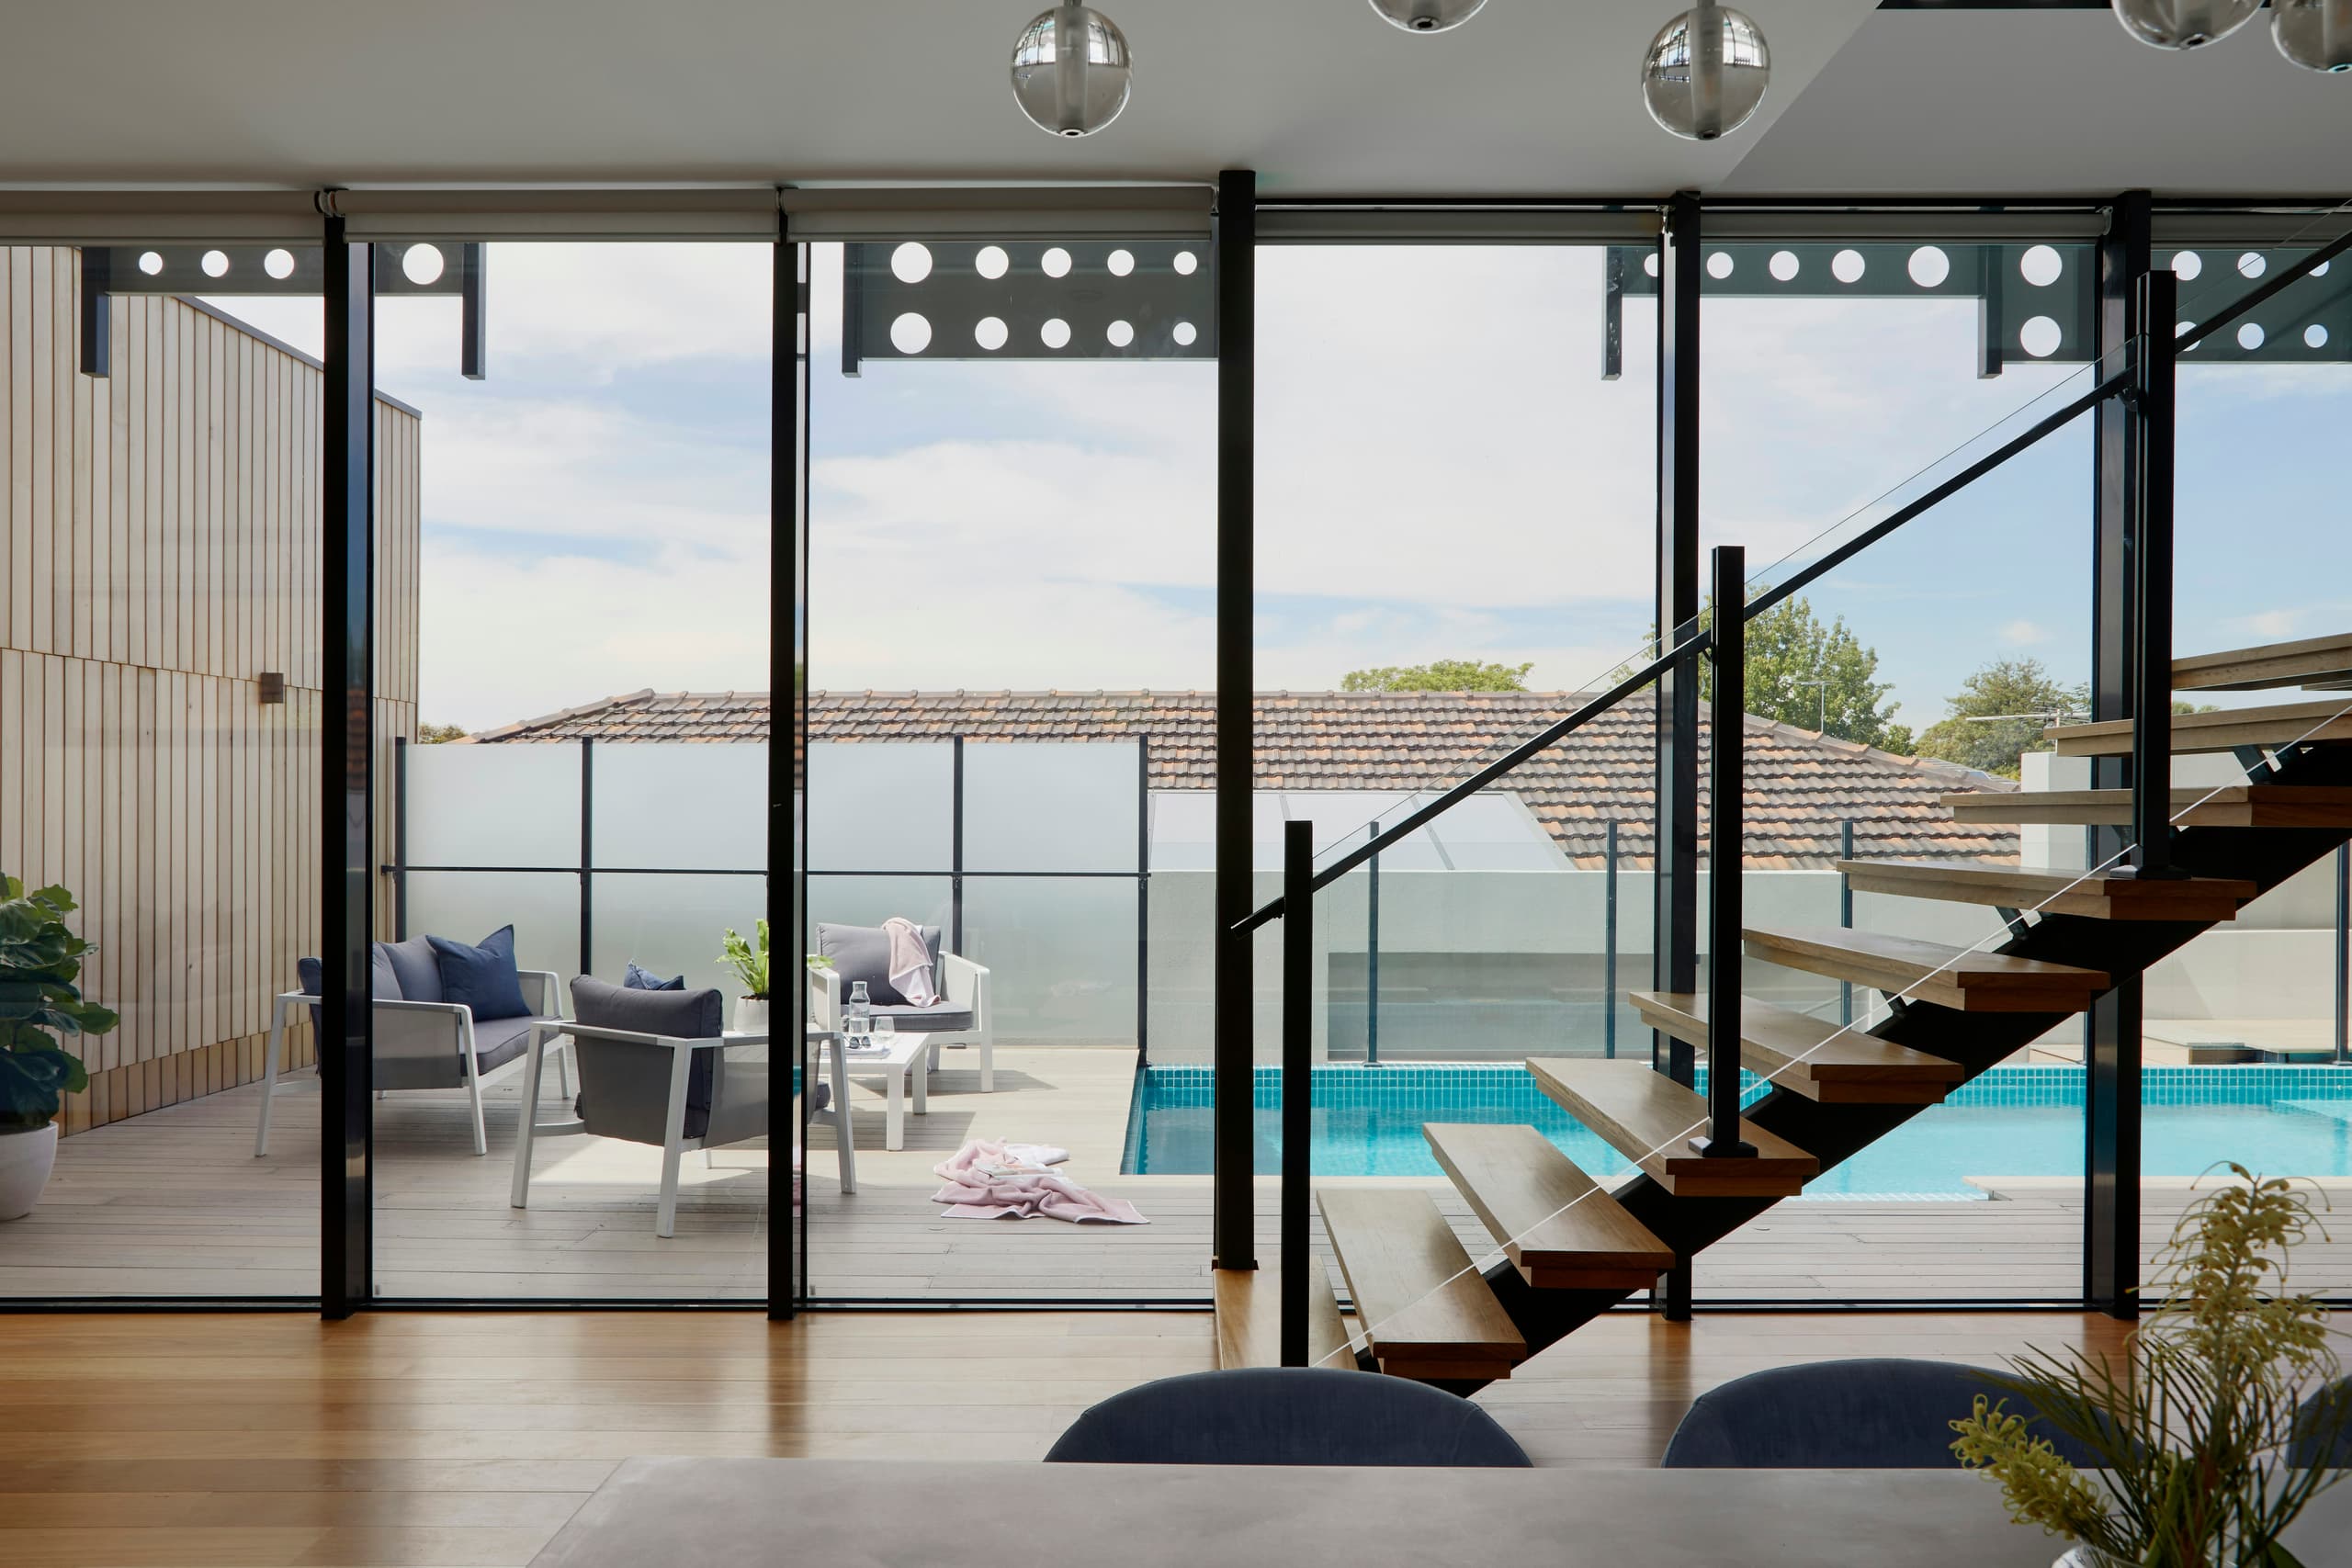
Styling, final lighting levels, and a handover with everything documented. Then the room is left alone for a season to see how it behaves.
Creative Direction
Designer
The Designer — Creative Director
The work begins in conversation: how a household actually moves through a morning, where the light lands at four o’clock, which objects have earned their place. The drawing follows.
The studio is led by a creative director working across residential and commercial interiors — from the first survey to the last styled photograph.
“A room should feel inevitable. Nothing added for effect, nothing missing that you would reach for.”
Values
Four things the studio will not compromise on.
- Subtract until the room stops improving, then stop.
- Drawn at full scale, made by people we know, checked on site.
- The only material that changes every hour, and the one everything else is chosen against.
- A room is finished when it is finished. Deadlines are respected; the work is not rushed to meet them.